DeepwellField research and recording technologies for Preservation, Inc.

Demonstration edition. Real school buildings, shown under fictional district, town and street names for privacy.

Rural County Historical Agricultural Resources Survey, Phase 3 · the state inventory

Rural Idaho School District

The Rural Idaho School District section of the survey: 3 resources on the school campus along East Garnet Avenue, rural Idaho, photographed in the field in March 2026. The text of each entry is the record as entered in the state inventory; the records are in progress.

01

The elementary school

Smithsonian number
10RC100
IHSI number
41-46371
Address
505 E. Garnet
Construction
circa 1970
National Register
Not eligible
Inventory status
In progress
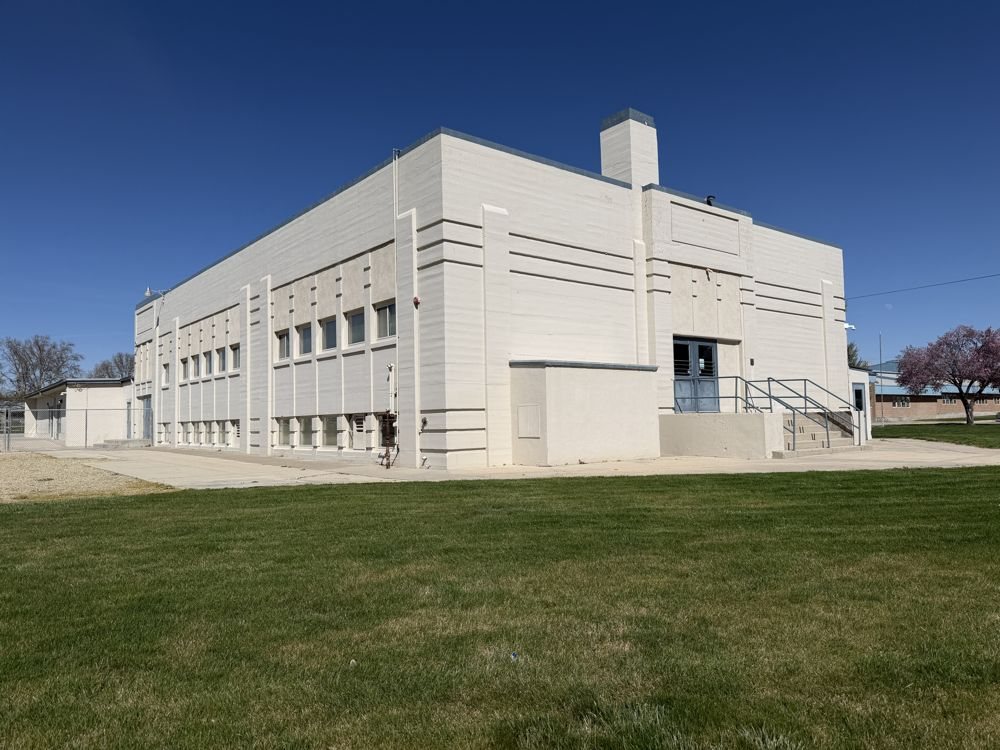
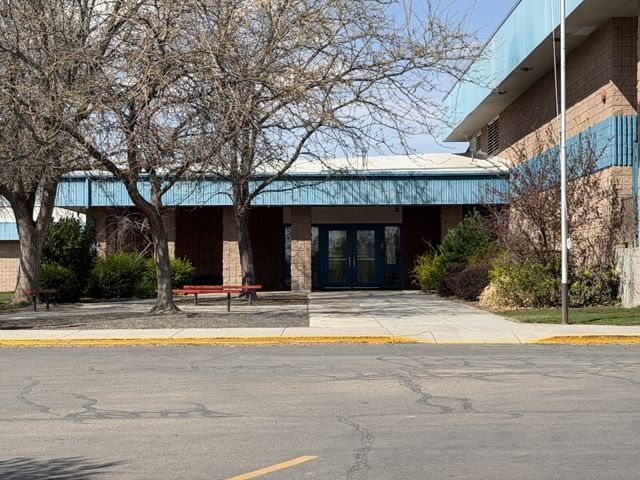
Overall oblique view showing the WPA-era section's rectangular massing, flat roof, raised central entrance bay, masonry walls, and window pattern.

Description

ARCHITECTURAL DESCRIPTION

Overview

10RC100 is a multi-part educational resource composed of connected sections built during several periods. The resource includes the 1938 Works Progress Administration Rural Idaho Grade School, later one-story wings associated with the elementary school, cafeteria and service areas, connecting additions, and associated playground and circulation spaces. Historic records date successive school wings to 1960, 1978, and 1981. Differences in height, massing, exterior materials, windows, roof forms, and entrances distinguish the principal construction phases. The available records do not assign each construction date to a specific present-day wing.

1938 WPA-era section

The oldest identified section is a substantial rectangular school building completed in 1938 through the Works Progress Administration. The 1988 survey records its exterior materials as “cement and stucco.” Current photographs show a stuccoed exterior, but the underlying structural system has not been confirmed.

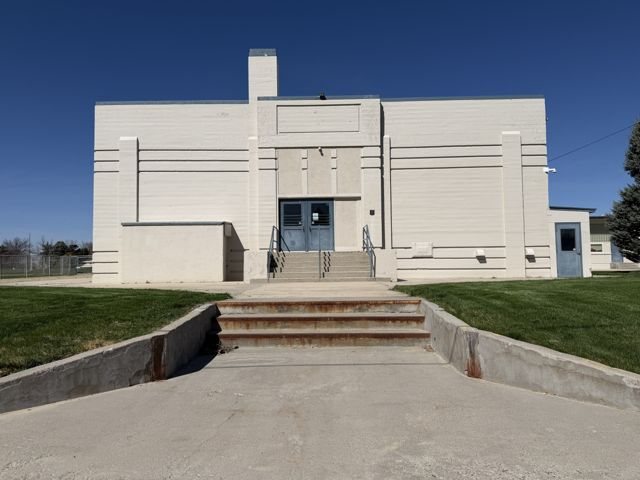
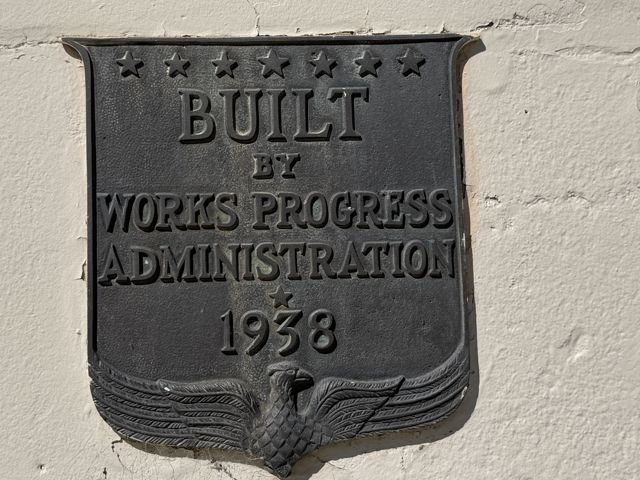
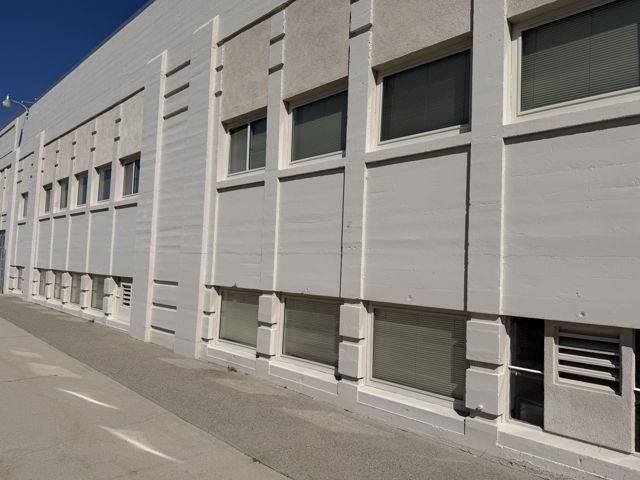
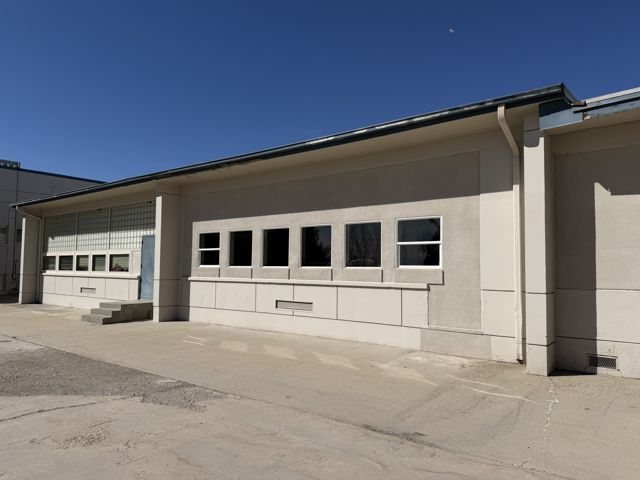
The building has a flat roof, a raised central entrance bay, a prominent chimney, and broad classroom elevations divided by shallow pilaster-like projections. The principal entrance is reached by concrete steps and contains paired doors within a restrained geometric surround. Horizontal bands and recessed panels ornament the otherwise plain stuccoed walls. Grouped windows extend along the classroom elevations, while smaller openings and vents occur near the base. A cast-metal Works Progress Administration plaque records the federal program and the 1938 construction date.

Later elementary-school sections

Historic survey records state that the first wing was completed in 1960, the second in 1978, and the third in 1981. The available records do not identify which present-day wing corresponds to each date.

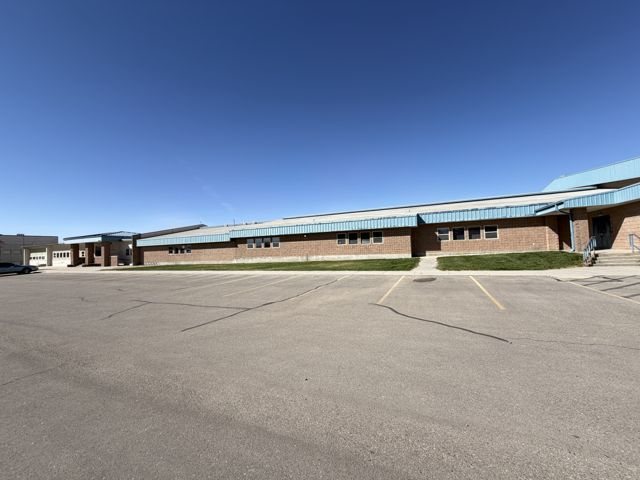
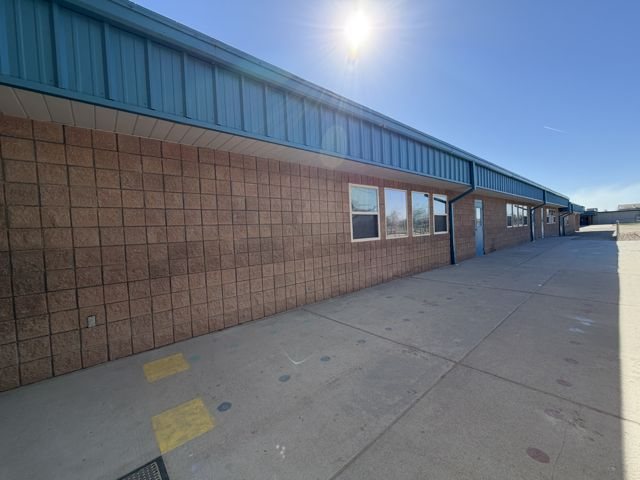
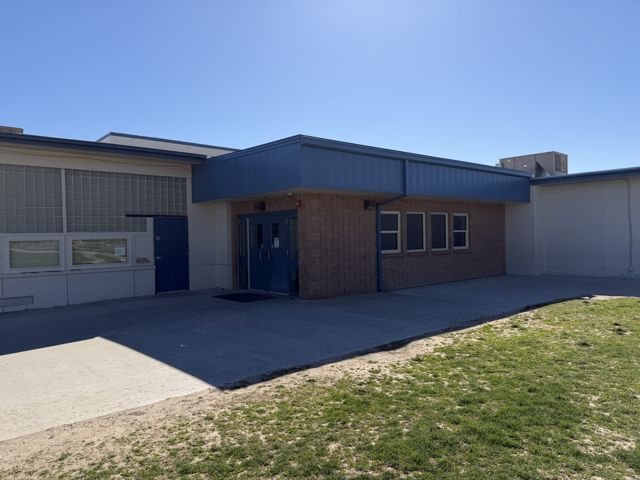
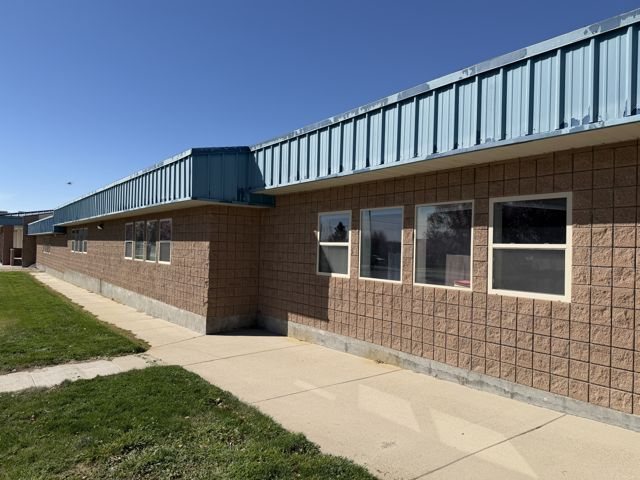
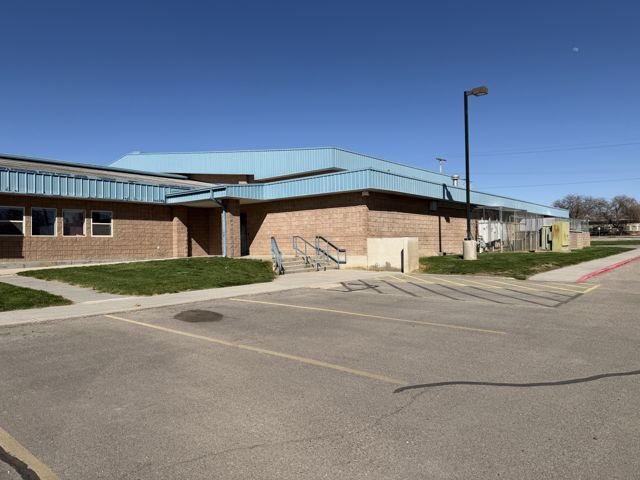
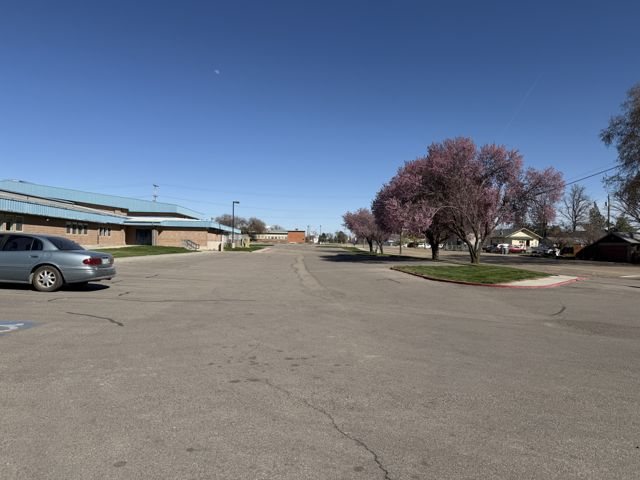
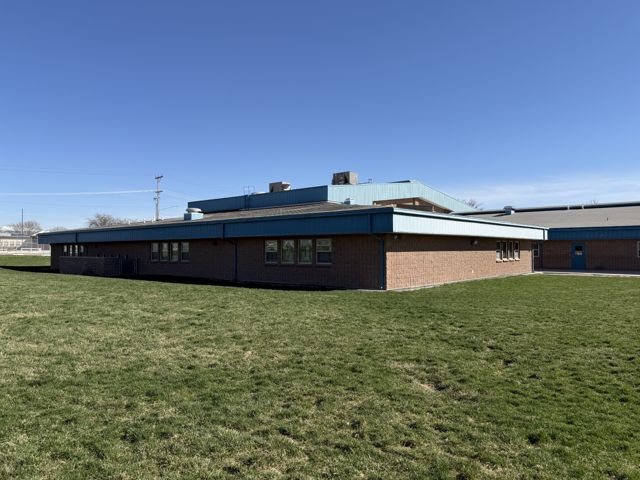
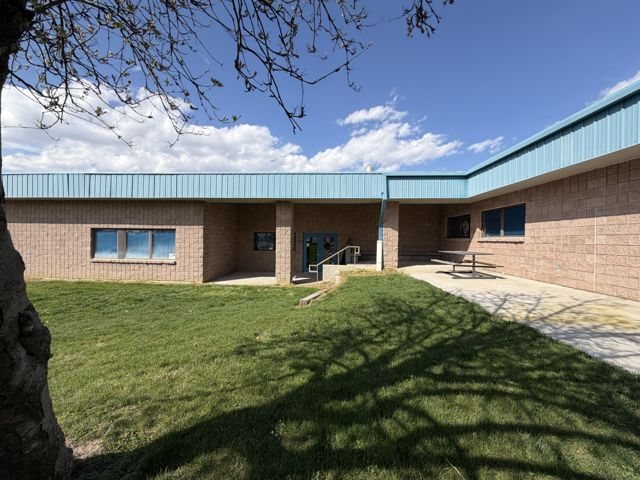
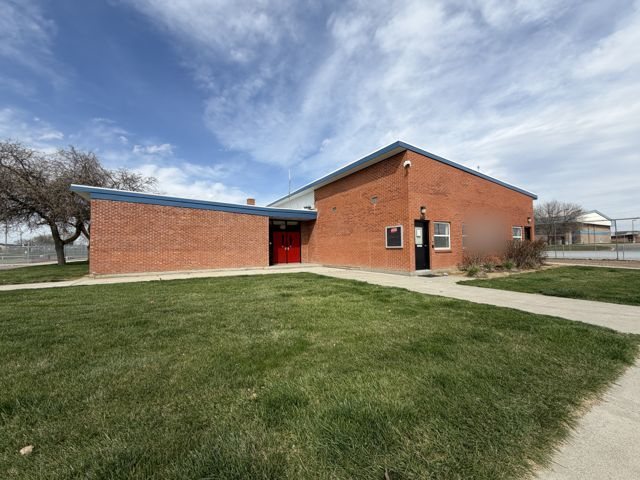
The later sections are chiefly one-story, low-profile buildings with irregular rectangular plans, shallow or nearly flat roofs, and concrete-block walls. Exterior walls range from painted light-colored block to exposed tan and reddish-brown masonry. Broad metal fascias, now painted blue, emphasize the horizontal rooflines.

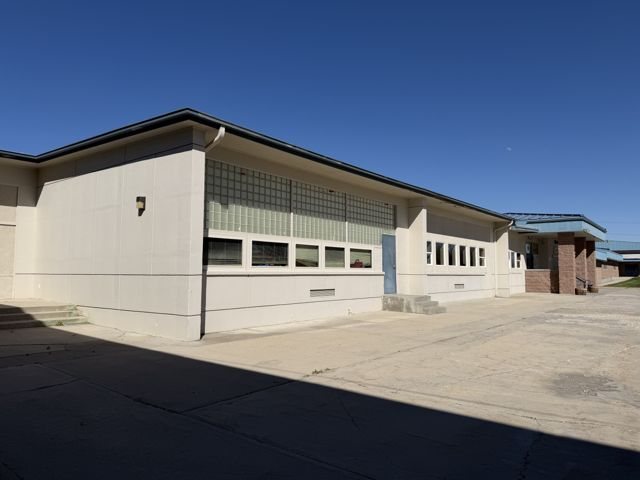
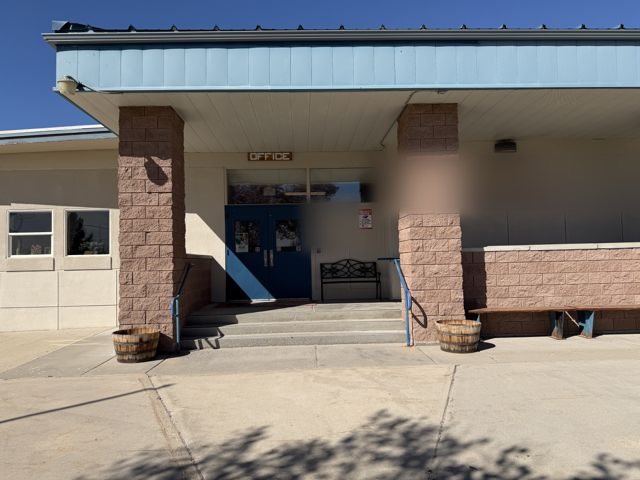
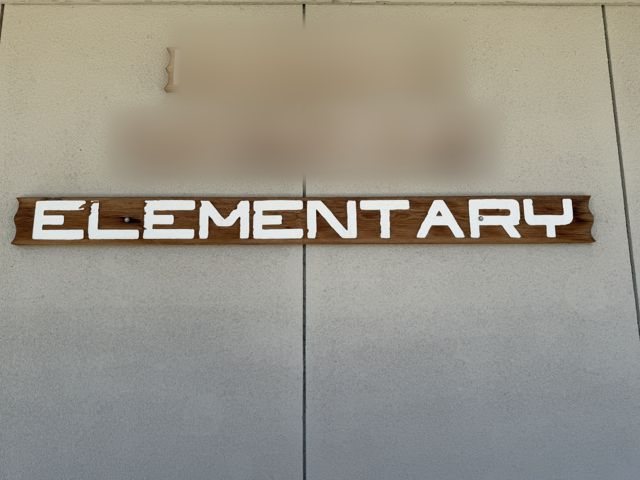
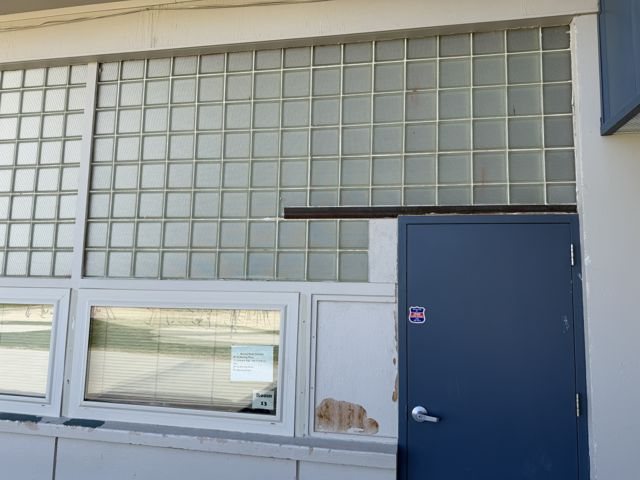
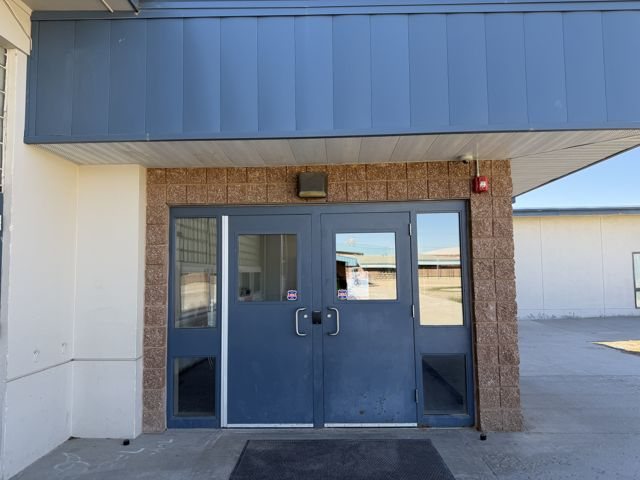
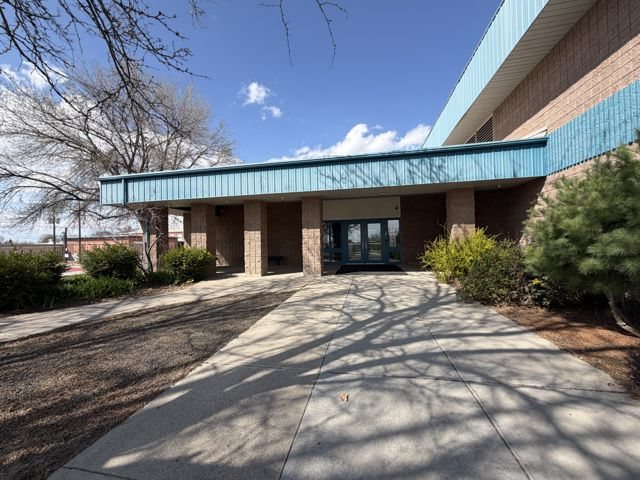
Windows occur as individual rectangular units, grouped classroom windows, horizontal bands, and large glass-block panels. Recessed entrances, projecting canopies, masonry piers, covered passages, and paved walkways connect the different sections. The principal elementary-school entrance is marked by a broad projecting canopy supported by masonry piers and applied lettering identifying the elementary school. Classroom, office, and service sections extend around paved circulation and playground areas.

Cafeteria, service, and connecting sections

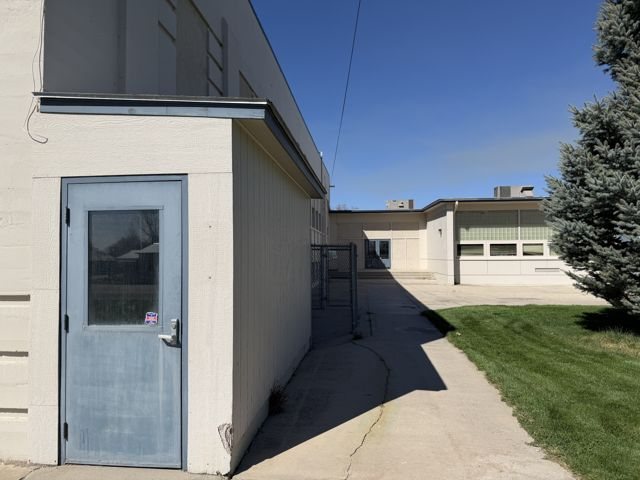
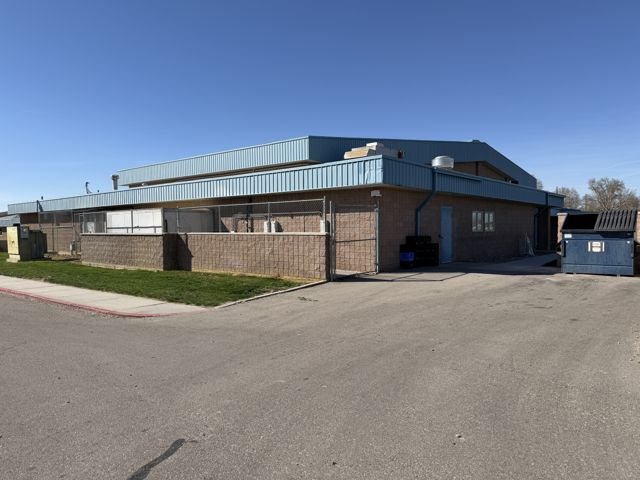
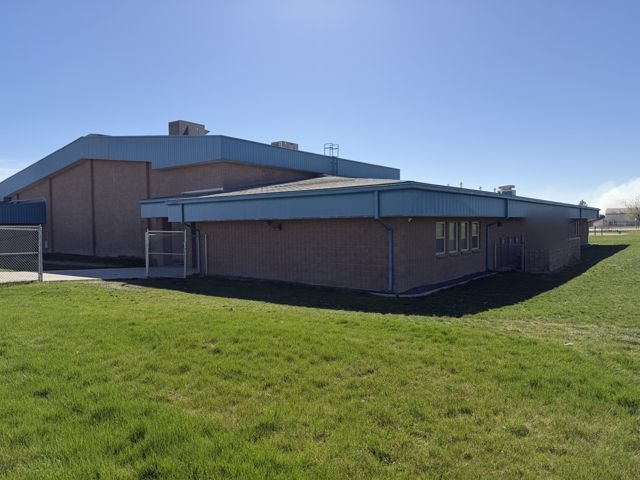
The cafeteria and service portions are low rectangular concrete-block volumes with shallow roofs and limited window openings. Covered entrances, narrow passages, paved walks, and changes in roof height connect these portions to adjoining school sections.

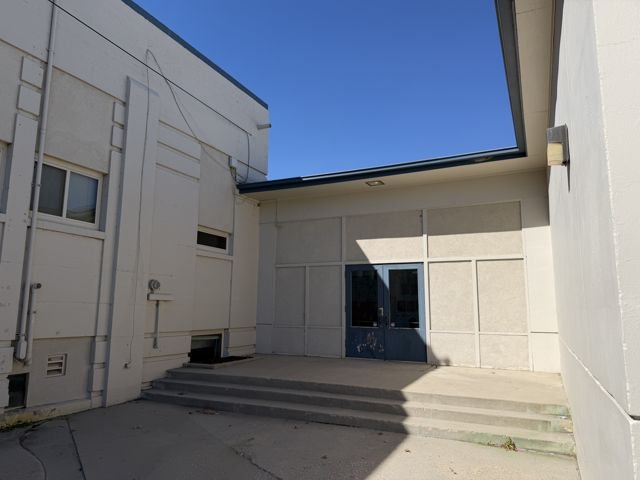
The junctions between the 1938 building and later construction document the incremental expansion of the elementary-school complex. Changes in wall plane, roof height, materials, window patterns, and entrance treatments make the additions visually distinguishable from the 1938 section.

The available records document school-wing construction in 1960, 1978, and 1981 but do not establish the construction date or original function of every present connecting, cafeteria, and service section.

Playground and setting

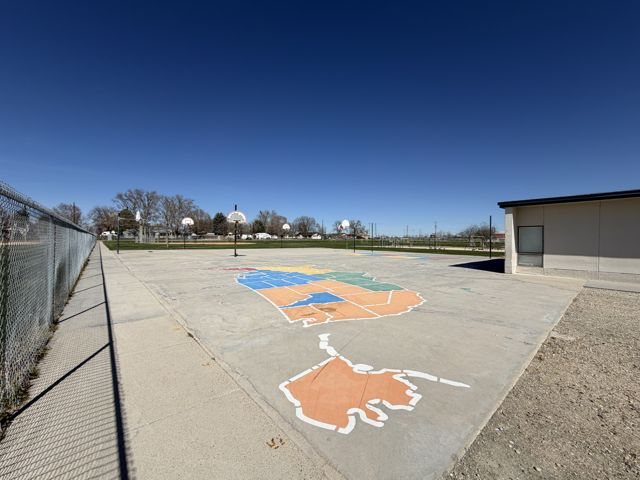
Paved walks, lawns, service drives, courtyards, and playground areas occupy the spaces between and around the building sections. The playground includes paved activity areas, basketball equipment, and a painted map of the United States. These outdoor spaces help explain the organization and continued educational use of the resource.

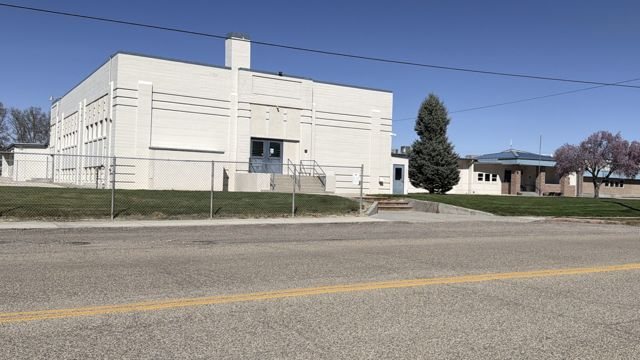
The 1938 section maintains a formal relationship to East Garnet Avenue through its setback, lawn, entrance walk, and stepped principal approach. Later wings, paved areas, and connecting walks reflect the continued development of the school campus.

VISIBLE ALTERATIONS

Visible alterations include replacement exterior doors and windows, modified or infilled window openings, applied metal fascias and trim, accessibility improvements, surface-mounted mechanical and electrical equipment, and connecting additions. Some masonry and exterior surfaces have been painted.

Historic correspondence documents a proposed lighting-upgrade project in 2011, although the available records do not establish which present fixtures, if any, resulted from that work.

The additions altered the original building’s plan and its relationship to the surrounding grounds. Despite later additions and replacement features, the 1938 section remains visually identifiable through its massing, raised entrance bay, stuccoed exterior, geometric ornament, grouped window openings, chimney, and WPA plaque.

INTEGRITY OBSERVATIONS

The resource remains at its documented location and continues in educational use. Its setting retains lawns, walks, paved circulation areas, and playground spaces, although successive construction has changed the arrangement of the site.

The 1938 section retains its overall form, entrance composition, chimney, portions of its stuccoed exterior treatment, geometric ornament, and pattern of grouped classroom openings. Replacement windows and doors, connecting additions, accessibility improvements, applied finishes, and mechanical installations have affected aspects of its design, materials, and workmanship.

The difference between the 1938 section and later construction remains visible in the complex’s massing, materials, roof forms, window patterns, and entrances. These distinctions help convey the resource’s development as a public school campus. A final assessment of National Register integrity would require a defined period of significance and evaluation of the seven aspects of integrity: location, design, setting, materials, workmanship, feeling, and association.

OBSERVED CHARACTER-DEFINING FEATURES

Whole resource

  • Continued educational use and visual identity as an elementary-school complex
  • Connected construction phases dating from 1938, 1960, 1978, and 1981
  • Visible distinctions in height, massing, materials, windows, entrances, and roof forms
  • Physical connections between the WPA-era school and later classroom, office, cafeteria, and service sections
  • Courtyards, covered passages, paved walks, lawns, service drives, and playground spaces
  • Spatial relationship between the school buildings and outdoor activity areas

1938 WPA-era section

  • 1938 Works Progress Administration plaque
  • Rectangular massing
  • Flat roof
  • Raised and emphasized central entrance bay
  • Stuccoed exterior
  • Restrained geometric wall ornament
  • Horizontal bands and recessed panels
  • Shallow pilaster-like wall divisions
  • Grouped classroom window openings
  • Prominent chimney
  • Stepped principal entrance approach
  • Formal relationship to East Garnet Avenue

Later elementary-school sections

  • One-story horizontal massing
  • Shallow and nearly flat roof forms
  • Concrete-block walls in contrasting colors and textures
  • Broad horizontal metal fascias
  • Grouped and banded classroom windows
  • Large glass-block panels
  • Recessed entrances and projecting canopies
  • Masonry entrance piers
  • Covered passages and connections between wings
  • Low cafeteria and service volumes integrated with the school complex
  • Visible distinctions among successive additions
  • Organization of wings around paved circulation and playground areas

SOURCE AND INTERPRETIVE NOTES

  • The 1988 Idaho State Historic Preservation Office reconnaissance form identifies the historic property as Rural Idaho Grade School at 205 E. Garnet Avenue.
  • The 1988 form records construction in 1938 by the Works Progress Administration and describes the exterior materials as “cement and stucco.”
  • The same form records completion of the first wing in 1960, the second wing in 1978, and the third wing in 1981.
  • A later Idaho Historic Sites Inventory form identifies Rural Idaho Grade School as the property name and the elementary school as the other name.
  • The later inventory form records field number 88-C-372 and Idaho Historic Sites Inventory number 41-46371.
  • A February 1990 reconnaissance form separately records the elementary school as a circa-1970 concrete-block building at 505 E. Garnet Avenue.
  • The 1607 address conflicts with the 1988 survey, the later inventory form, and 2011 correspondence, all of which use 205 E. Garnet Avenue. The current record should use 205 E. Garnet Avenue unless further research establishes otherwise.
  • The circa-1970 date on the 1990 form appears to characterize the later elementary-school construction generally. The more specific 1960, 1978, and 1981 wing dates should be retained.
  • SHPO determined the property not eligible for listing in the National Register of Historic Places on May 4, 2011. That determination is part of the property’s survey history and does not substitute for a current evaluation.
  • Current photographs confirm the survival of a Works Progress Administration plaque dated 1938.
  • The available records do not assign the 1960, 1978, and 1981 construction dates to specific present-day wings.
  • Camera-direction suffixes in the photograph filenames record the direction faced by the camera, not necessarily the orientation of the photographed elevation.

Photographs
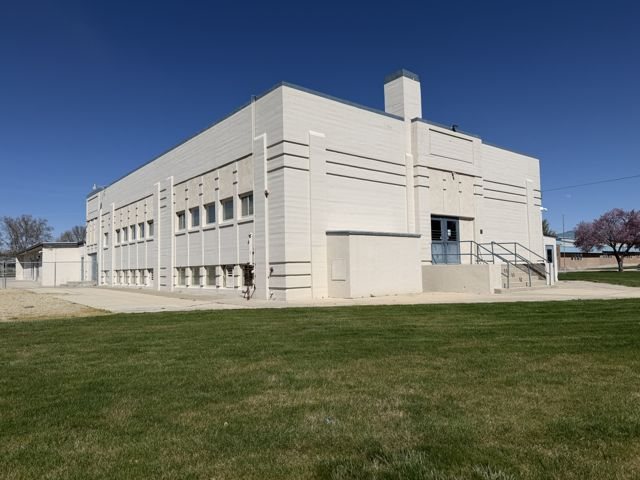
Overall oblique view showing the WPA-era section's rectangular massing, flat roof, raised central entrance bay, masonry walls, and window pattern.
Plate 1. Overall oblique view showing the WPA-era section's rectangular massing, flat roof, raised central entrance bay, masonry walls, and window pattern. Camera facing NE.
Direct view of the WPA-era section's principal entrance elevation, including the raised central bay, stepped approach, paired doors, and restrained geometric ornament.
Plate 2. Direct view of the WPA-era section's principal entrance elevation, including the raised central bay, stepped approach, paired doors, and restrained geometric ornament. Camera facing N.
Street-context view documenting the WPA-era section's scale, setback, lawn, sidewalk, and relationship to East Garnet Avenue.
Plate 3. Street-context view documenting the WPA-era section's scale, setback, lawn, sidewalk, and relationship to East Garnet Avenue. Camera facing E.
Detail of the Works Progress Administration plaque dated 1938, documenting the building's federal New Deal association and construction date.
Plate 4. Detail of the Works Progress Administration plaque dated 1938, documenting the building's federal New Deal association and construction date. Camera facing N.
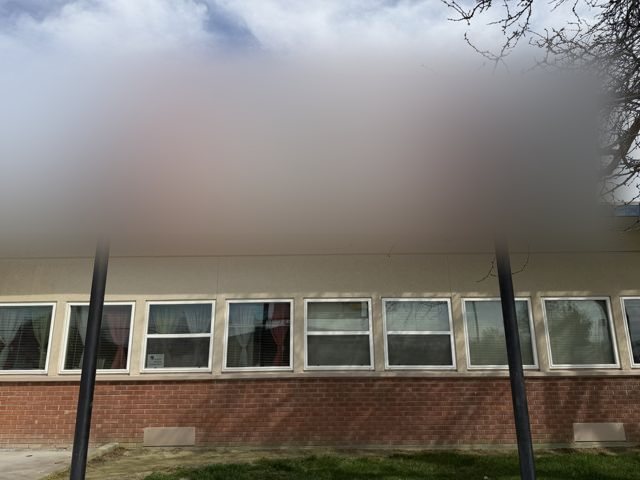
Oblique view of a WPA-era classroom elevation showing grouped windows, concrete-masonry construction, shallow wall divisions, and lower vents.
Plate 5. Oblique view of a WPA-era classroom elevation showing grouped windows, concrete-masonry construction, shallow wall divisions, and lower vents. Camera facing NE.
Rear or service-side view documenting the WPA-era section's less formal elevation and its physical relationship to adjoining school construction.
Plate 6. Rear or service-side view documenting the WPA-era section's less formal elevation and its physical relationship to adjoining school construction. Camera facing N.
Oblique view of a later one-story classroom wing showing low horizontal massing, shallow roof, broad window bands, and a connecting entrance section.
Plate 7. Oblique view of a later one-story classroom wing showing low horizontal massing, shallow roof, broad window bands, and a connecting entrance section. Camera facing E.
Wide view showing the scale and arrangement of later school wings around the paved circulation area.
Plate 8. Wide view showing the scale and arrangement of later school wings around the paved circulation area. Camera facing N.
View of the elementary school principal entrance, including the projecting canopy, concrete-block piers, recessed doors, and school signage.
Plate 9. View of the elementary school principal entrance, including the projecting canopy, concrete-block piers, recessed doors, and school signage. Camera facing N.
Detail of the applied the elementary school name sign identifying the present school complex.
Plate 10. Detail of the applied the elementary school name sign identifying the present school complex. Camera facing N.
Long oblique view documenting a classroom wing's horizontal concrete-block wall, continuous blue metal fascia, window group, and paved walkway.
Plate 11. Long oblique view documenting a classroom wing's horizontal concrete-block wall, continuous blue metal fascia, window group, and paved walkway. Camera facing SW.
Overall oblique view showing low massing, layered rooflines, concrete-block walls, an entrance recess, and paved setting.
Plate 12. Overall oblique view showing low massing, layered rooflines, concrete-block walls, an entrance recess, and paved setting. Camera facing NW.
Oblique view showing a north-side classroom section and its connection to adjoining school volumes.
Plate 13. Oblique view showing a north-side classroom section and its connection to adjoining school volumes. Camera facing SW.
Detail showing a large glass-block wall, lower replacement windows, and a service door within a later school section.
Plate 14. Detail showing a large glass-block wall, lower replacement windows, and a service door within a later school section. Camera facing S.
Overall oblique view showing the cafeteria or service section's low rectangular massing, concrete-block walls, shallow roof, and connection to the complex.
Plate 15. Overall oblique view showing the cafeteria or service section's low rectangular massing, concrete-block walls, shallow roof, and connection to the complex. Camera facing SW.
Context view of the paved playground and painted United States map, documenting the educational setting and relationship between school wings and outdoor activity space.
Plate 16. Context view of the paved playground and painted United States map, documenting the educational setting and relationship between school wings and outdoor activity space. Camera facing E.
Oblique view documenting the junction, change in massing, and circulation space between the WPA-era building and later school construction.
Plate 17. Oblique view documenting the junction, change in massing, and circulation space between the WPA-era building and later school construction. Camera facing NW.
Service-side oblique documenting a secondary elevation, utilitarian openings, mechanical features, and paved access.
Plate 18. Service-side oblique documenting a secondary elevation, utilitarian openings, mechanical features, and paved access. Camera facing NW.
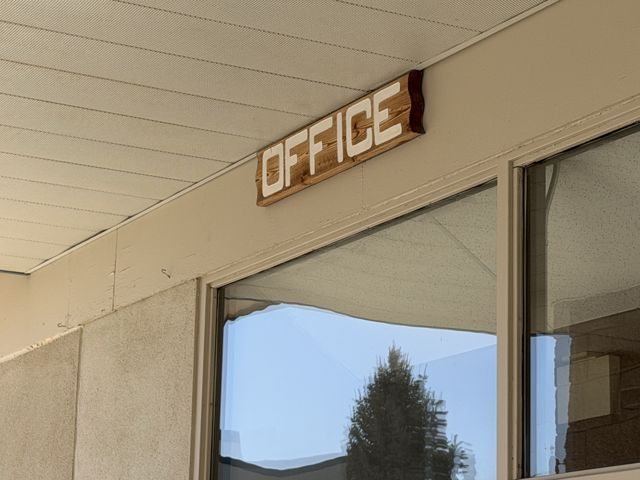
Detail of the applied OFFICE sign at the administrative entrance, documenting the function and location of this portion of the complex.
Plate 19. Detail of the applied OFFICE sign at the administrative entrance, documenting the function and location of this portion of the complex. Camera facing NW.
Long oblique view of a reddish-brown masonry classroom wing, recording its horizontal massing, window pattern, roofline, and walkway.
Plate 20. Long oblique view of a reddish-brown masonry classroom wing, recording its horizontal massing, window pattern, roofline, and walkway. Camera facing NW.
Broad oblique from an opposing side of the complex, documenting layered school volumes, rooflines, circulation areas, and overall spatial organization.
Plate 21. Broad oblique from an opposing side of the complex, documenting layered school volumes, rooflines, circulation areas, and overall spatial organization. Camera facing NE.
Broad streetscape oblique documenting the school edge, building setback, lawn, walks, mature vegetation, and the relationship of later wings to the public approach.
Plate 22. Broad streetscape oblique documenting the school edge, building setback, lawn, walks, mature vegetation, and the relationship of later wings to the public approach. Camera facing E.
View of a secondary north-side entrance showing its doors, canopy or recess, masonry wall treatment, and approach walk.
Plate 23. View of a secondary north-side entrance showing its doors, canopy or recess, masonry wall treatment, and approach walk. Camera facing W.
Overall oblique of the north school section, providing opposing-side coverage of its low massing, masonry walls, windows, and connecting circulation.
Plate 24. Overall oblique of the north school section, providing opposing-side coverage of its low massing, masonry walls, windows, and connecting circulation. Camera facing SE.
Closer view of the cafeteria or service entrance, documenting its utilitarian doorway, wall materials, roof edge, and covered connection.
Plate 25. Closer view of the cafeteria or service entrance, documenting its utilitarian doorway, wall materials, roof edge, and covered connection. Camera facing W.
↑ Contents
02

Rural Idaho High School

Smithsonian number
10RC119
IHSI number
41-54290
Address
1105 East Garnet
Construction
1957
National Register
Unevaluated
Inventory status
In progress
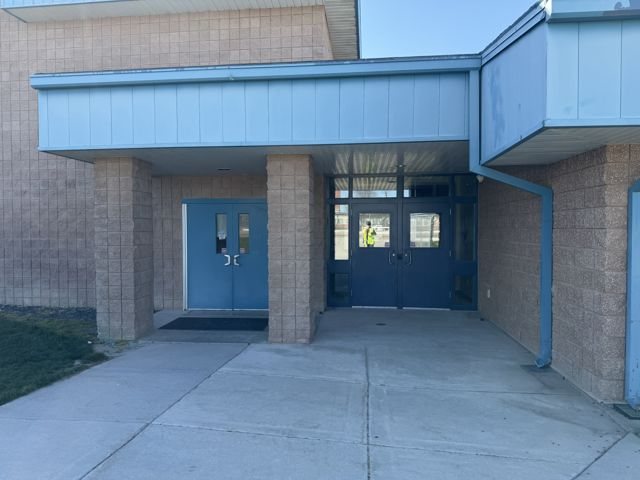
Rural Idaho High School principal entrance and north elevation; view looking south. Documents the entrance recess, glazed doors and transom, blue metal fascia, brick walls, and principal public approach.

Description

10RC119 - RURAL IDAHO HIGH SCHOOL CAMPUS

PRELIMINARY ARCHITECTURAL DESCRIPTION AND CHARACTER-DEFINING FEATURES

ARCHITECTURAL DESCRIPTION

Overview

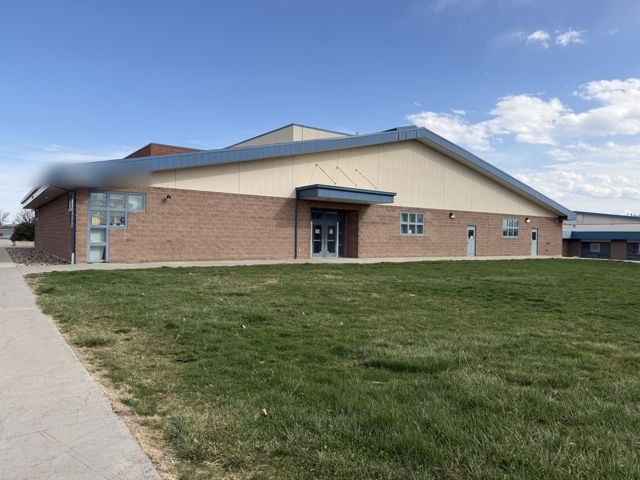
10RC119 is an evolved school campus occupying the block east of North 8th Street between East Garnet Avenue and Galena Road. The resource includes the current Rural Idaho High School and a group of educational, administrative, circulation, and athletic components developed in several phases. The 1988 reconnaissance form records a 1957 construction date, brick construction, educational use, and good integrity for Rural Idaho High School. Current photographs show later additions and separate or connected campus buildings whose dates have not all been confirmed.

The campus organization remains legible through the placement of the academic buildings in the southern half of the block and the athletic grounds to the north. Quartz Way and a network of parking areas, drives, walks, lawns, fenced courts, and field circulation routes connect the components. Differences in height, massing, brick and concrete masonry, metal panels, roof form, window pattern, and entrance treatment distinguish the construction phases and uses.

Rural Idaho High School

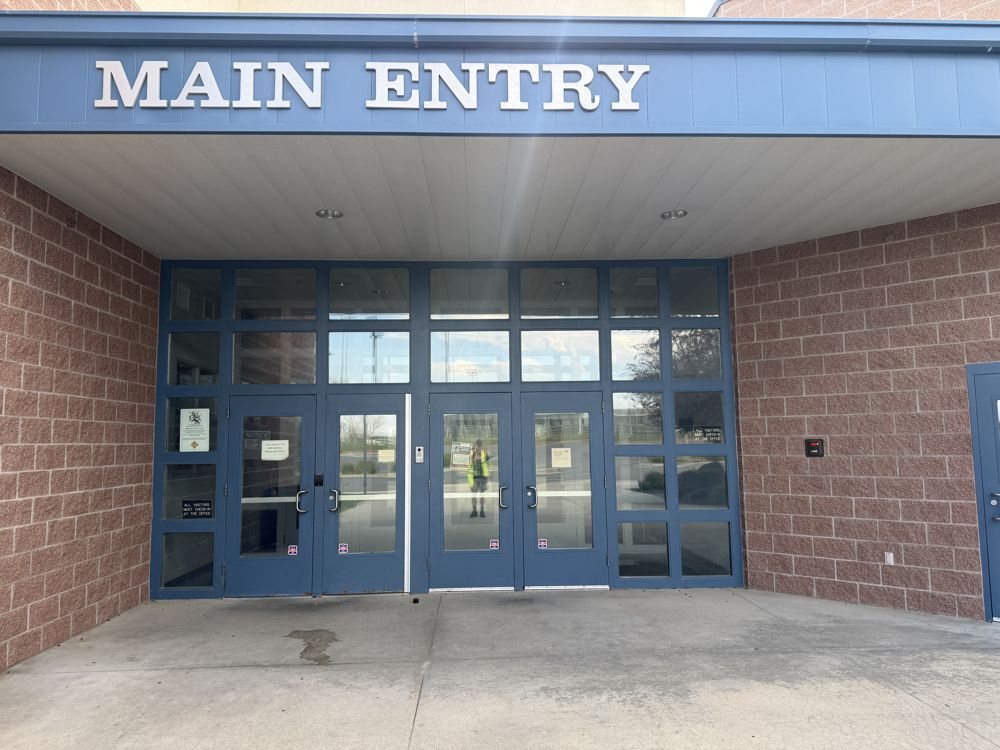
The current Rural Idaho High School is a chiefly one-story educational building with an irregular plan assembled from low classroom, commons, service, and assembly volumes. Exterior walls consist primarily of reddish brick and textured concrete masonry with contrasting blue metal fascias and trim. Roofs include shallow gabled and low-slope forms; some roof surfaces are concealed by fascias or parapets. Projecting and recessed entrances contain glazed metal doors and transoms beneath broad canopies. Grouped rectangular windows, glass-block panels, broad masonry wall planes, and changes in roof height articulate the elevations. Applied signs identify the Main Entry, Commons, and Rural Idaho High School.

The science and technology centre

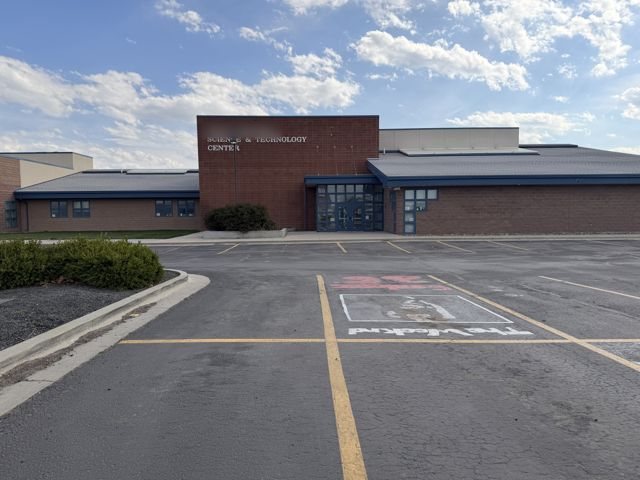
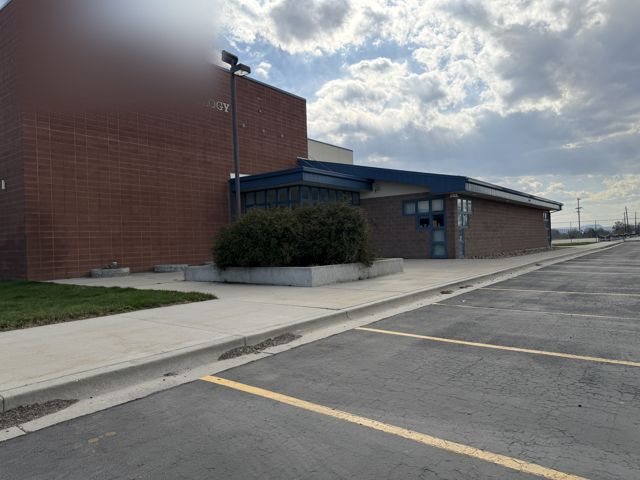
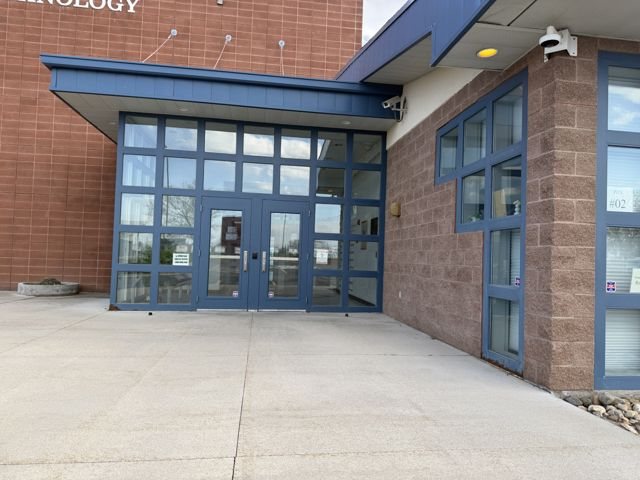
The science and technology centre is a one-story brick educational building composed of stepped rectangular volumes. A taller masonry block bearing the building name marks the principal portion. Lower wings have shallow metal roof forms, horizontal windows, masonry piers, and projecting entrance canopies. A glazed entrance occupies a recessed junction between the building volumes.

Panther Library and Rural Idaho Middle School

Panther Library and Rural Idaho Middle School consist chiefly of low, one-story brick and concrete-masonry wings organized around walks, lawns, and courtyards. Broad blue metal fascias and deep overhangs emphasize the horizontal massing. Grouped classroom windows, sheltered entrances, masonry piers, glazed doors, and covered passages connect the wings. Applied signs identify Panther Library, Rural Idaho Middle School, and “The Wow Wing.”

The gymnasium

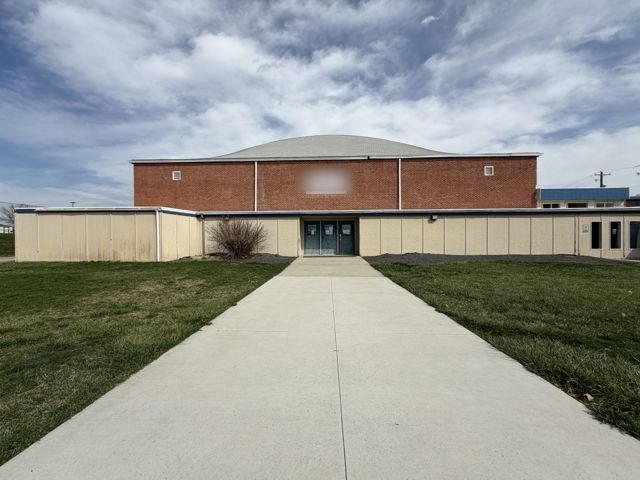
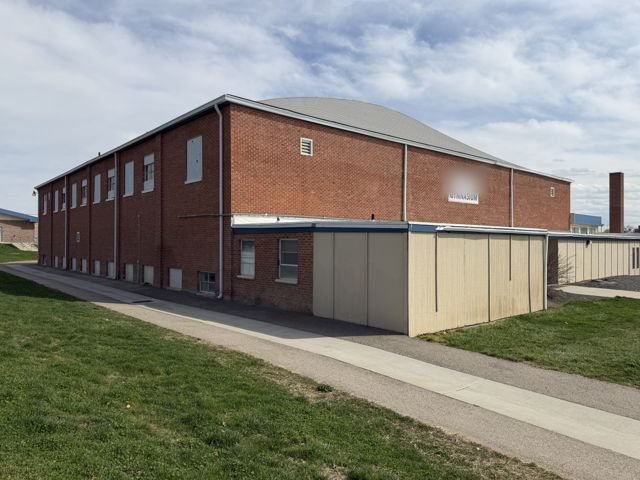
The gymnasium is a tall, two-story brick gymnasium with a rectangular plan and a shallow curved roof. Its broad end wall, regular upper-story windows, simple brick elevations, and large enclosed volume express its gymnasium use. A lower entrance enclosure with light-colored panels spans part of the principal west elevation. Centered doors, a wall-mounted name sign, and paved walks mark the entrance.

District Office, AG/VO Building, and Greenhouse

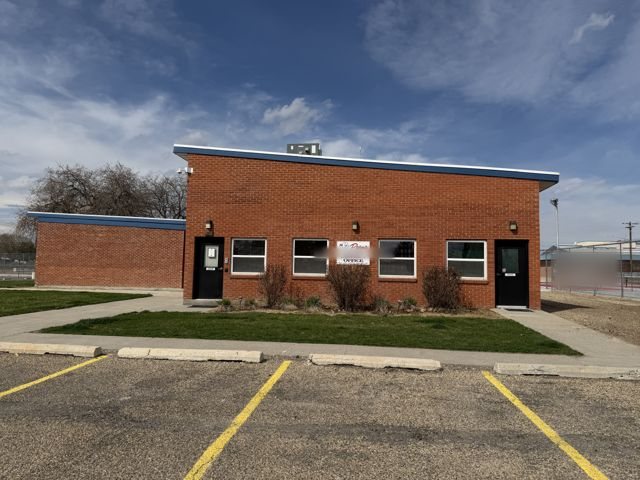
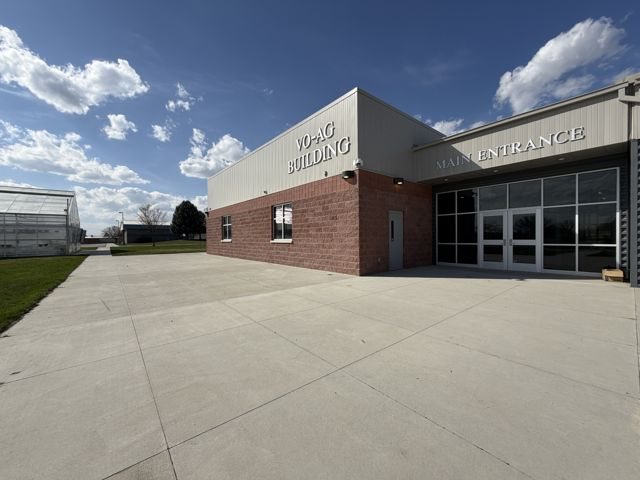
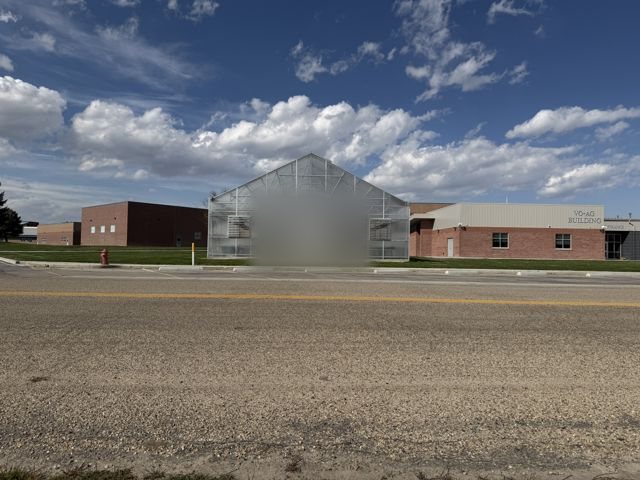
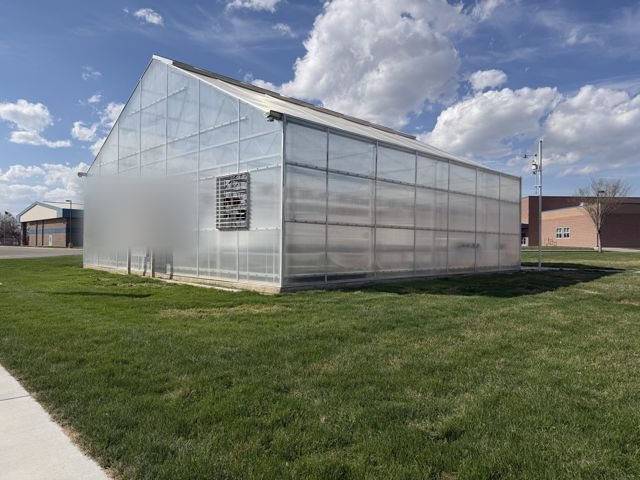
The Rural Idaho School District Office is a low, one-story brick building with a simple rectangular massing, a shallow asymmetrical roof, limited windows, and an applied office sign. The AG/VO building combines brick shop and classroom volumes with metal-clad service portions, gabled and low roof forms, large glazed and overhead doors, paved work areas, and exterior mechanical equipment. A freestanding gabled greenhouse stands nearby. It has a metal frame, translucent wall and roof panels, operable ventilation equipment, doors, and a low foundation edge.

Athletic Grounds

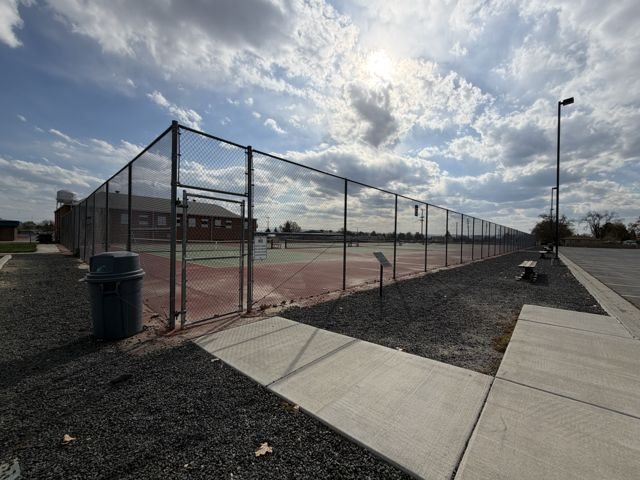
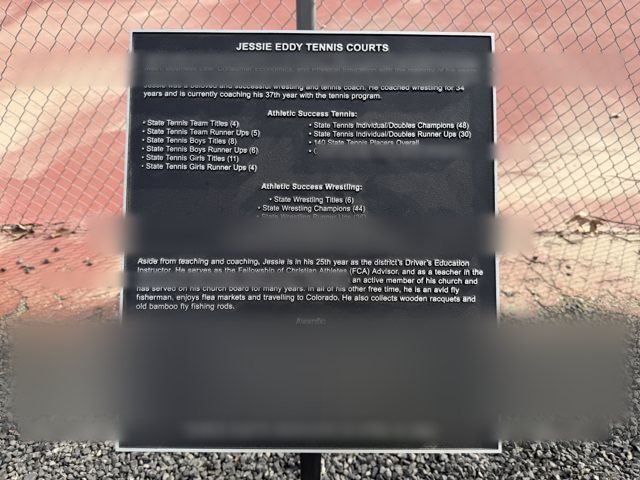
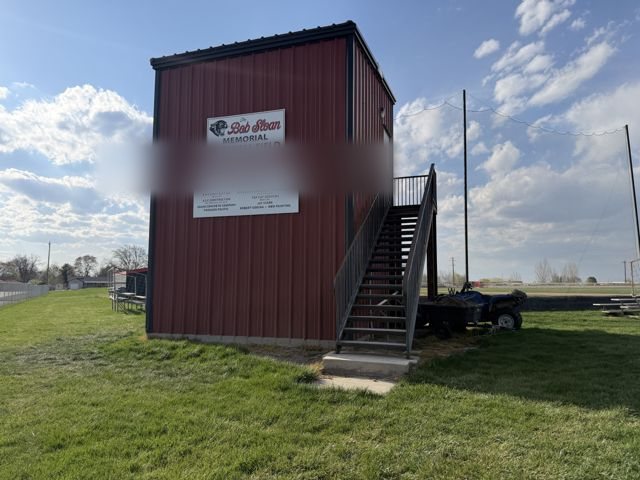
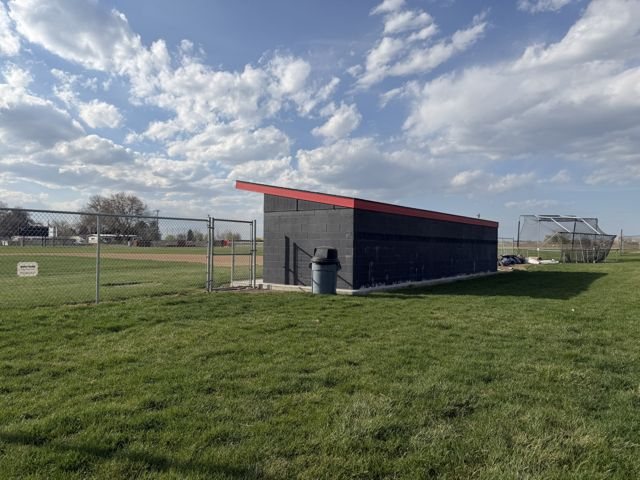
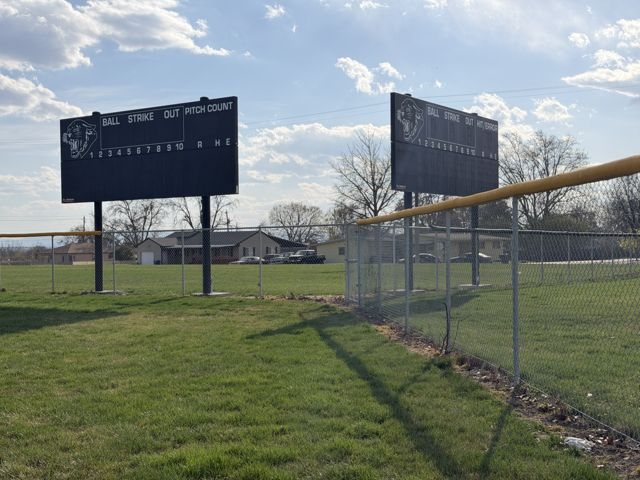
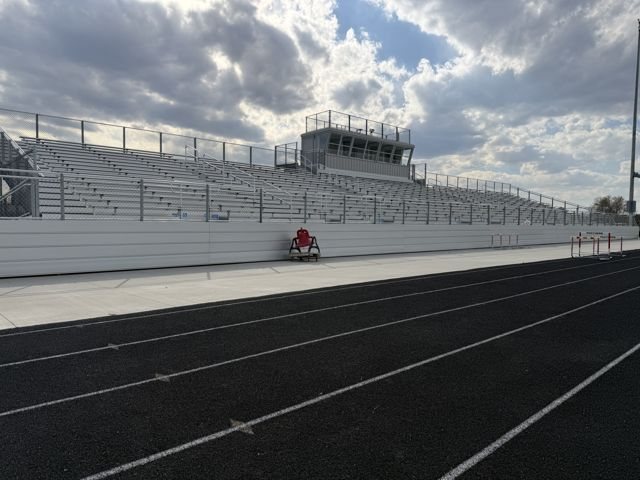
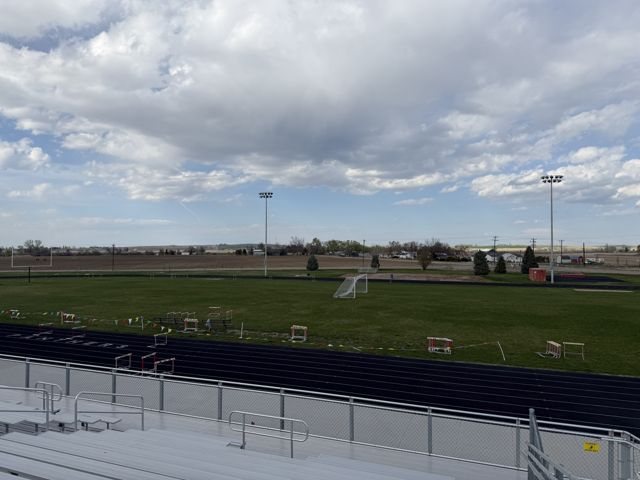
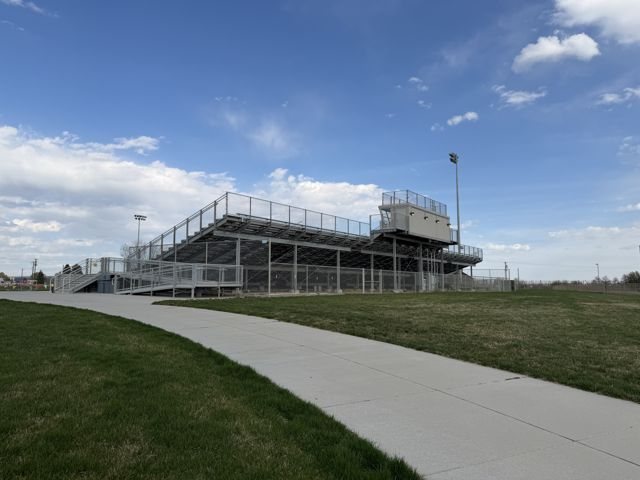
The northern athletic grounds include Jessie Eddie Tennis Courts, the Panther Athletic Entrance, Bob Sloan Baseball facilities, a larger football stadium, a concession stand, a storage trailer, fencing, lighting, walks, tracks, playing fields, and support structures. The tennis courts have paved playing surfaces within chain-link fencing and include a dedication plaque. Bob Sloan Baseball includes the playing field, dugouts, a two-story metal-clad press box or scorer building, scoreboard, fences, and related circulation. The football stadium includes a track and playing field, metal grandstand and press box, goalposts, lighting, and paved access.

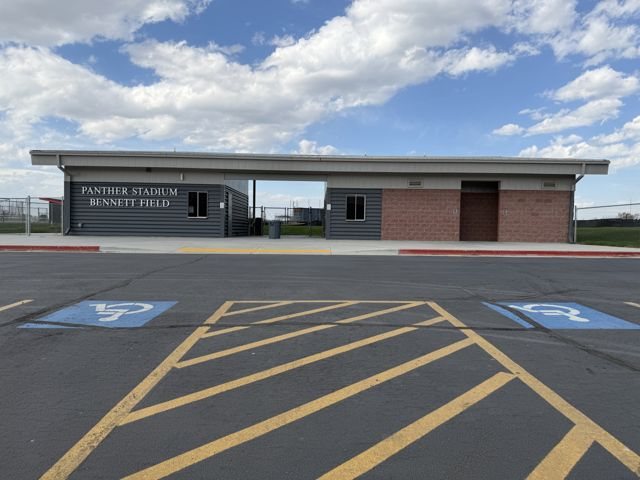
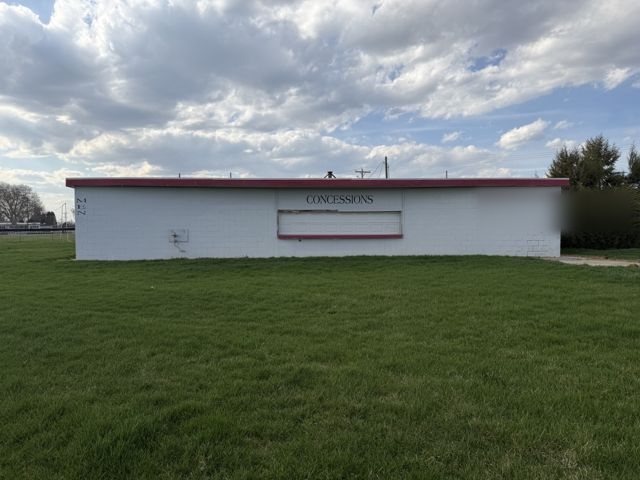
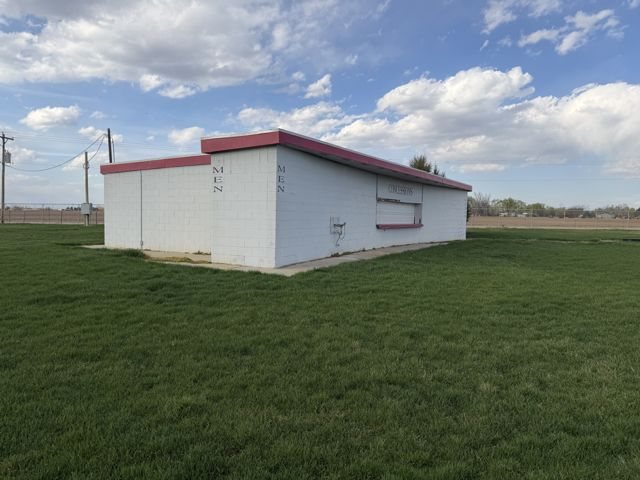
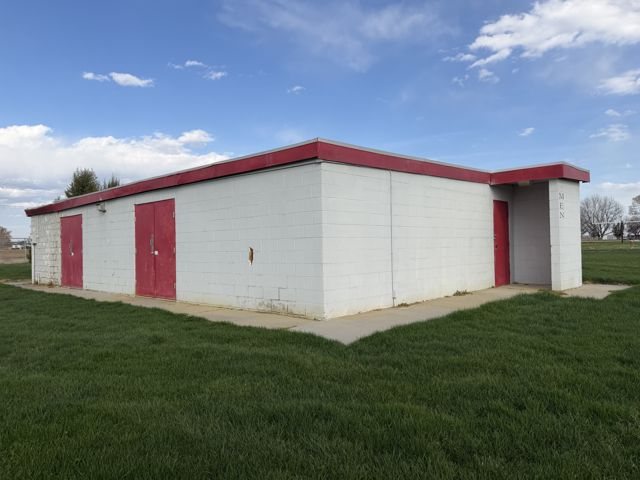
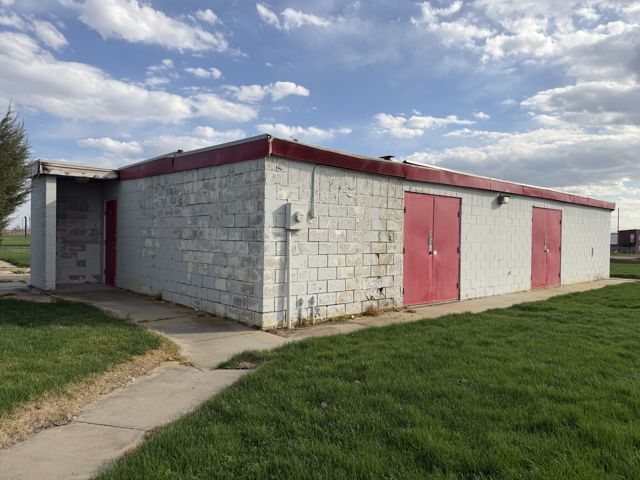
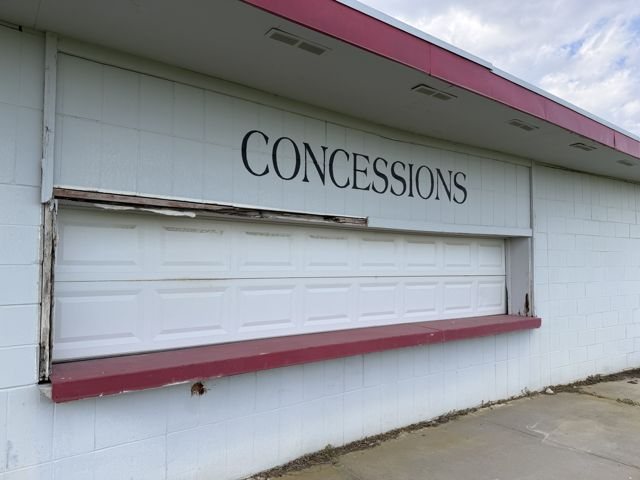
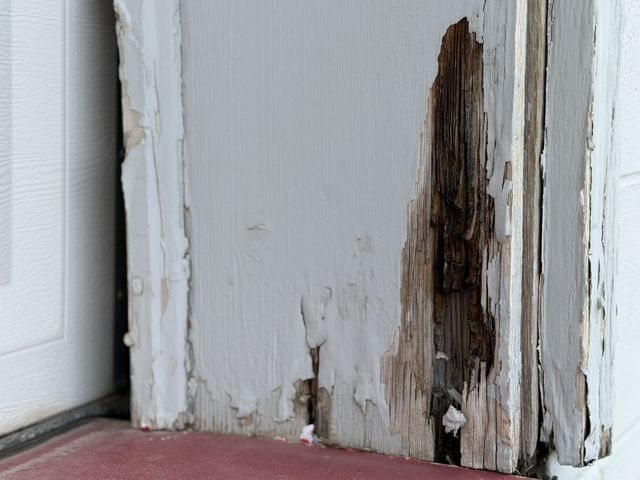
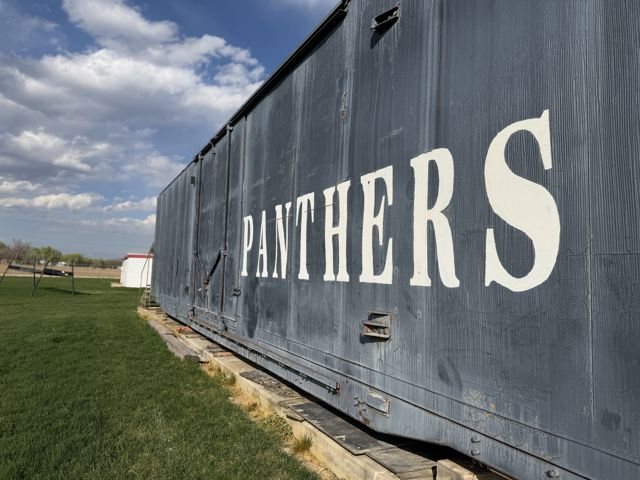
The Panther Athletic Entrance is a low gatehouse-like building with brick and corrugated-metal walls, a broad cantilevered roof, and a central passage. The concession stand is a small, freestanding concrete-block building with a low rectangular plan and a distinctive raised, slightly curved roof edge. Its walls contain shuttered service openings and painted doors. Localized masonry weathering, peeling paint, and decayed wood at a door jamb document current condition concerns. A metal storage trailer or container with painted Panthers identification stands nearby.

VISIBLE ALTERATIONS

Visible changes include successive additions and connecting wings; replacement doors and windows; modified or infilled openings; applied metal fascias and wall panels; entrance canopies; accessibility improvements; updated paving and circulation; exterior signs; surface-mounted mechanical, electrical, and communications equipment; and newer athletic buildings and support features. The 1988 photographs show an earlier high-school exterior configuration and provide evidence for later changes. Dates and designers for many additions remain unconfirmed.

CHARACTER-DEFINING FEATURES

Whole campus

  • Continued educational use and legibility as an integrated school campus
  • South-to-north organization of academic buildings and athletic grounds
  • Multiple construction phases expressed through changes in massing, height, masonry, windows, roofs, and entrances
  • Network of Quartz Way, drives, parking areas, walks, lawns, courtyards, fences, courts, tracks, and playing fields
  • Spatial relationships among the high school, science center, library, middle school, gymnasium, district office, vocational facilities, and athletic resources

Rural Idaho High School, Middle School, and academic buildings

  • Low, chiefly one-story horizontal massing
  • Irregular plans formed by connected classroom, commons, service, and assembly volumes
  • Reddish brick and textured concrete-masonry walls
  • Blue metal fascias, trim, and entrance canopies
  • Shallow gabled and low-slope roof forms
  • Recessed and projecting entrances with glazed metal doors and transoms
  • Grouped rectangular windows and glass-block panels
  • Broad masonry wall planes and stepped roof heights
  • Applied building and entrance identification
  • Covered passages, courtyards, and sheltered circulation between wings

The gymnasium

  • Tall two-story rectangular gymnasium volume
  • Shallow curved roof and broad end-wall profile
  • Brick exterior walls and regular upper-story windows
  • Lower paneled entrance enclosure on the west elevation
  • Centered principal entrance and name sign
  • Continued visual expression of a large interior assembly space

District, vocational, and greenhouse components

  • Low brick massing and asymmetrical roof of the district office
  • Combined classroom, shop, and service massing of the AG/VO building
  • Brick and metal exterior materials
  • Large service and overhead-door openings
  • Paved work yards and exterior mechanical equipment
  • Freestanding metal-framed greenhouse with translucent panels and gabled roof

Athletic grounds

  • Open-field setting north of the academic buildings
  • Fenced tennis courts and named dedication plaque
  • Bob Sloan Baseball field, dugouts, scorer or press-box building, scoreboard, and fencing
  • Football field, track, metal grandstand, press box, goalposts, and lighting
  • Panther Athletic Entrance with broad cantilevered roof and central passage
  • Concession stand with small concrete-block massing, service shutters, and distinctive raised curved roof edge
  • Storage trailer, walks, field circulation, and support infrastructure

SOURCE AND INTERPRETIVE NOTES

  • The 1988 reconnaissance form identifies Rural Idaho High School, 1105 East Garnet Avenue, brick construction, a 1957 date, and educational use.
  • The current state inventory record lists overall and individual eligibility as unevaluated.
  • Dates, architects, builders, and contributing status for later components remain to be confirmed.
  • This description distinguishes known facts from observations made from current exterior photographs.
  • Condition does not by itself determine historic integrity or National Register eligibility.

Photographs
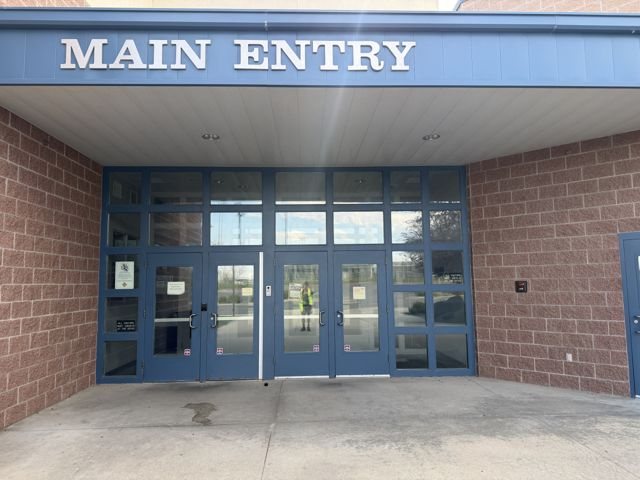
Rural Idaho High School principal entrance and north elevation; view looking south. Documents the entrance recess, glazed doors and transom, blue metal fascia, brick walls, and principal public approach.
Plate 1. Rural Idaho High School principal entrance and north elevation; view looking south. Documents the entrance recess, glazed doors and transom, blue metal fascia, brick walls, and principal public approach. Camera facing S.
Rural Idaho High School name sign on the southeast-facing wall; view looking northwest. Documents applied identification, brick masonry, contrasting fascia, landscaping, and the treatment of the principal building exterior.
Plate 2. Rural Idaho High School name sign on the southeast-facing wall; view looking northwest. Documents applied identification, brick masonry, contrasting fascia, landscaping, and the treatment of the principal building exterior. Camera facing NW.
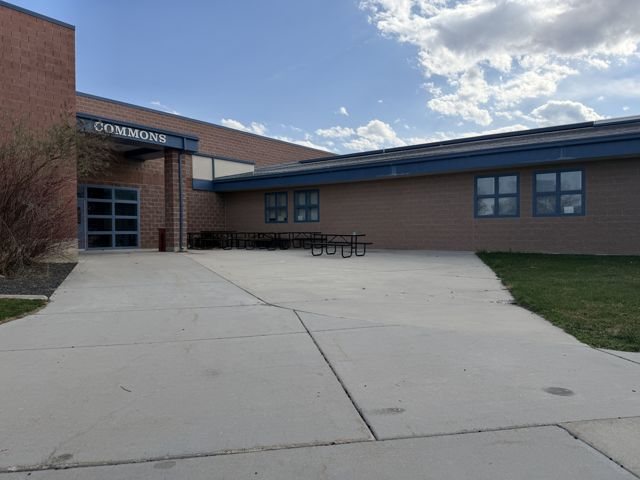
Rural Idaho High School Commons entrance on the north elevation; view looking south. Documents the recessed entrance, projecting canopy, brick walls, grouped windows, and outdoor gathering area.
Plate 3. Rural Idaho High School Commons entrance on the north elevation; view looking south. Documents the recessed entrance, projecting canopy, brick walls, grouped windows, and outdoor gathering area. Camera facing S.
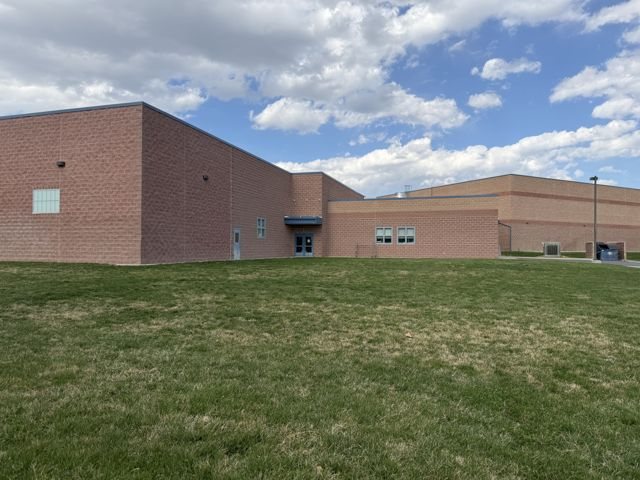
Rural Idaho High School west service and classroom wings, southwest oblique showing the south and west elevations; view looking northeast. Documents varied roof heights, brick and concrete-masonry walls, limited service openings, and incremental campus expansion.
Plate 4. Rural Idaho High School west service and classroom wings, southwest oblique showing the south and west elevations; view looking northeast. Documents varied roof heights, brick and concrete-masonry walls, limited service openings, and incremental campus expansion. Camera facing NE.
Rural Idaho High School east wing and west elevation; view looking east. Documents the broad gable form, brick and concrete-masonry walls, glass-block panels, entrance canopy, and relationship to the main school.
Plate 5. Rural Idaho High School east wing and west elevation; view looking east. Documents the broad gable form, brick and concrete-masonry walls, glass-block panels, entrance canopy, and relationship to the main school. Camera facing E.
The science and technology centre, northwest oblique showing the north and west elevations; view looking southeast. Documents the raised name-bearing masonry volume, lower wings, metal roof forms, entrance, and parking-area setting.
Plate 6. the science and technology centre, northwest oblique showing the north and west elevations; view looking southeast. Documents the raised name-bearing masonry volume, lower wings, metal roof forms, entrance, and parking-area setting. Camera facing SE.
The science and technology centre north elevation; view looking south. Documents the building name, brick masonry, stepped massing, horizontal windows, and projecting roof and canopy forms.
Plate 7. the science and technology centre north elevation; view looking south. Documents the building name, brick masonry, stepped massing, horizontal windows, and projecting roof and canopy forms. Camera facing S.
The science and technology centre entrance at the northwest corner; view looking southeast toward the north and west elevations. Documents the glazed entrance, masonry piers, metal canopy, exterior lighting, and accessible approach.
Plate 8. the science and technology centre entrance at the northwest corner; view looking southeast toward the north and west elevations. Documents the glazed entrance, masonry piers, metal canopy, exterior lighting, and accessible approach. Camera facing SE.
Panther Library principal entrance and south elevation; view looking north. Documents the deep overhanging metal roof, masonry walls, glazed entrance, mature landscaping, and connection to the academic complex.
Plate 9. Panther Library principal entrance and south elevation; view looking north. Documents the deep overhanging metal roof, masonry walls, glazed entrance, mature landscaping, and connection to the academic complex. Camera facing N.
Rural Idaho Middle School covered entrance and south elevation; view looking north. Documents the broad canopy, concrete-masonry walls, masonry piers, glazed doors, and sheltered circulation.
Plate 10. Rural Idaho Middle School covered entrance and south elevation; view looking north. Documents the broad canopy, concrete-masonry walls, masonry piers, glazed doors, and sheltered circulation. Camera facing N.
Rural Idaho Middle School courtyard wings, southeast oblique showing the south and east elevations; view looking northwest. Documents the low horizontal massing, metal fascias, grouped windows, covered entrance, lawn, and relationship among connected wings.
Plate 11. Rural Idaho Middle School courtyard wings, southeast oblique showing the south and east elevations; view looking northwest. Documents the low horizontal massing, metal fascias, grouped windows, covered entrance, lawn, and relationship among connected wings. Camera facing NW.
Rural Idaho Middle School “The Wow Wing,” west elevation; view looking east. Documents the applied identification sign, continuous classroom-window band, brick wall, and low roofline.
Plate 12. Rural Idaho Middle School “The Wow Wing,” west elevation; view looking east. Documents the applied identification sign, continuous classroom-window band, brick wall, and low roofline. Camera facing E.
Rural Idaho Middle School principal entrance, southwest oblique showing the south and west elevations; view looking northeast. Documents the broad metal canopy, masonry walls, grouped windows, red entrance doors, and paved approach.
Plate 13. Rural Idaho Middle School principal entrance, southwest oblique showing the south and west elevations; view looking northeast. Documents the broad metal canopy, masonry walls, grouped windows, red entrance doors, and paved approach. Camera facing NE.
The gymnasium principal west elevation; view looking east. Documents the tall two-story gymnasium volume, shallow curved roof, brick walls, lower entrance enclosure, centered doors, and name sign.
Plate 14. the gymnasium principal west elevation; view looking east. Documents the tall two-story gymnasium volume, shallow curved roof, brick walls, lower entrance enclosure, centered doors, and name sign. Camera facing E.
The gymnasium, northwest oblique showing the north and west elevations; view looking southeast. Documents the curved roof profile, two-story brick walls, regular window openings, lower entrance enclosure, and walkways.
Plate 15. the gymnasium, northwest oblique showing the north and west elevations; view looking southeast. Documents the curved roof profile, two-story brick walls, regular window openings, lower entrance enclosure, and walkways. Camera facing SE.
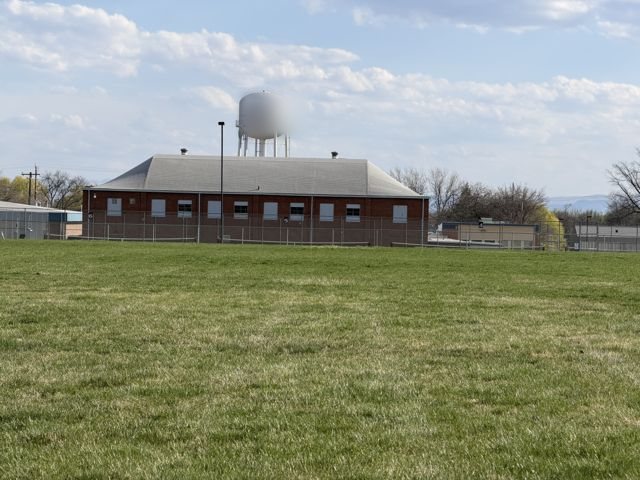
The gymnasium north elevation in its athletic-field setting; view looking south. Documents the curved roof, regular upper windows, brick masonry, water tower backdrop, and relationship to the open grounds.
Plate 16. the gymnasium north elevation in its athletic-field setting; view looking south. Documents the curved roof, regular upper windows, brick masonry, water tower backdrop, and relationship to the open grounds. Camera facing S.
Rural Idaho School District Office south elevation; view looking north. Documents the one-story brick volume, shed-like roof profile, entrance and window pattern, applied office sign, parking, and sidewalk.
Plate 17. Rural Idaho School District Office south elevation; view looking north. Documents the one-story brick volume, shed-like roof profile, entrance and window pattern, applied office sign, parking, and sidewalk. Camera facing N.
Rural Idaho School District Office, southwest oblique showing the south and west elevations; view looking northeast. Documents the low brick massing, sloped roof, recessed entrance, lawn, walks, and relationship to the adjoining school buildings.
Plate 18. Rural Idaho School District Office, southwest oblique showing the south and west elevations; view looking northeast. Documents the low brick massing, sloped roof, recessed entrance, lawn, walks, and relationship to the adjoining school buildings. Camera facing NE.
AG/VO building principal entrance, southeast oblique showing the south and east elevations; view looking northwest. Documents the name-bearing gable, brick walls, glazed overhead door, entrance canopy, and paved work area.
Plate 19. AG/VO building principal entrance, southeast oblique showing the south and east elevations; view looking northwest. Documents the name-bearing gable, brick walls, glazed overhead door, entrance canopy, and paved work area. Camera facing NW.
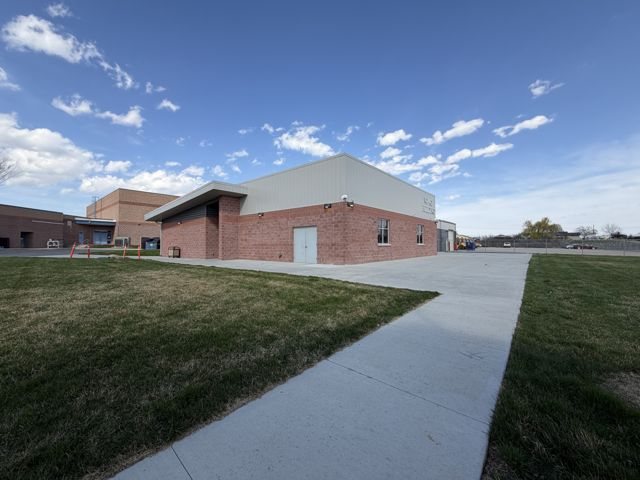
AG/VO building west elevation; view looking east. Documents the irregular shop massing, brick and metal-clad sections, gabled and low roof forms, service doors, walks, and lawn.
Plate 20. AG/VO building west elevation; view looking east. Documents the irregular shop massing, brick and metal-clad sections, gabled and low roof forms, service doors, walks, and lawn. Camera facing E.
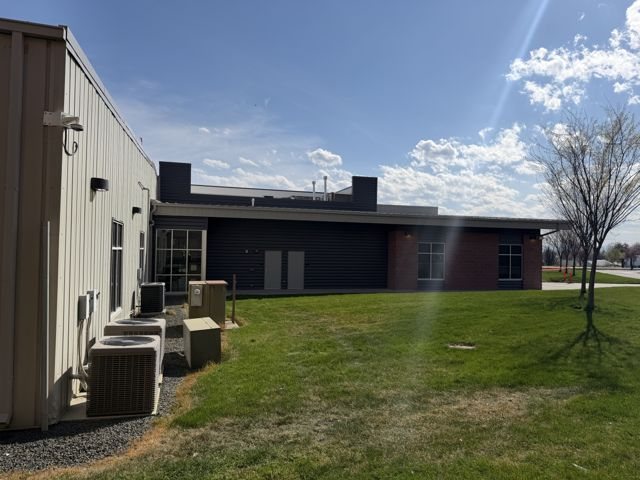
AG/VO building north service elevation; view looking south. Documents metal wall panels, rooftop and ground-mounted mechanical equipment, brick classroom wing, and the enclosed work yard.
Plate 21. AG/VO building north service elevation; view looking south. Documents metal wall panels, rooftop and ground-mounted mechanical equipment, brick classroom wing, and the enclosed work yard. Camera facing S.
Agricultural greenhouse, southwest contextual view showing the south and west elevations; view looking northeast. Documents the freestanding gabled form, translucent wall and roof panels, relationship to the AG/VO building, street, and lawn.
Plate 22. Agricultural greenhouse, southwest contextual view showing the south and west elevations; view looking northeast. Documents the freestanding gabled form, translucent wall and roof panels, relationship to the AG/VO building, street, and lawn. Camera facing NE.
Agricultural greenhouse, southeast oblique showing the south and east elevations; view looking northwest. Documents the metal frame, translucent panels, gabled roof, ventilation equipment, entrances, foundation edge, and adjacent walks.
Plate 23. Agricultural greenhouse, southeast oblique showing the south and east elevations; view looking northwest. Documents the metal frame, translucent panels, gabled roof, ventilation equipment, entrances, foundation edge, and adjacent walks. Camera facing NW.
Jessie Eddie Tennis Courts, northeast oblique showing the north and east sides; view looking southwest. Documents the fenced court enclosure, paved playing surfaces, lighting, walks, and relationship to the gymnasium.
Plate 24. Jessie Eddie Tennis Courts, northeast oblique showing the north and east sides; view looking southwest. Documents the fenced court enclosure, paved playing surfaces, lighting, walks, and relationship to the gymnasium. Camera facing SW.
Jessie Eddie Tennis Courts dedication plaque on the northeast fence line; view looking southwest. Documents the facility name, dedication information, donor record, and association with the court complex.
Plate 25. Jessie Eddie Tennis Courts dedication plaque on the northeast fence line; view looking southwest. Documents the facility name, dedication information, donor record, and association with the court complex. Camera facing SW.
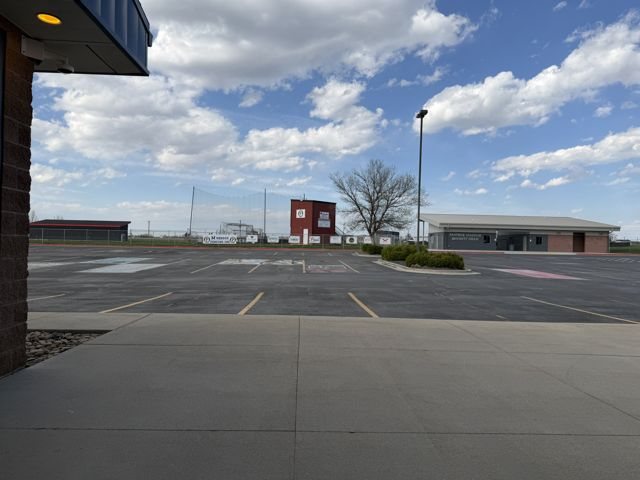
Transition from the academic campus to the athletic grounds; view looking northwest. Documents the paved approach, field entrance, Bob Sloan Baseball facilities, fencing, and spatial relationship between school buildings and playing fields.
Plate 26. Transition from the academic campus to the athletic grounds; view looking northwest. Documents the paved approach, field entrance, Bob Sloan Baseball facilities, fencing, and spatial relationship between school buildings and playing fields. Camera facing NW.
Bob Sloan Baseball press box and scorer building, southeast oblique showing the south and east elevations; view looking northwest. Documents the two-story metal-clad form, exterior stair, doors, signs, and field-side location.
Plate 27. Bob Sloan Baseball press box and scorer building, southeast oblique showing the south and east elevations; view looking northwest. Documents the two-story metal-clad form, exterior stair, doors, signs, and field-side location. Camera facing NW.
Bob Sloan Baseball dugout, southeast oblique showing the south and east sides; view looking northwest. Documents the open-front concrete-masonry shelter, low shed roof, team colors, benches, fencing, and field relationship.
Plate 28. Bob Sloan Baseball dugout, southeast oblique showing the south and east sides; view looking northwest. Documents the open-front concrete-masonry shelter, low shed roof, team colors, benches, fencing, and field relationship. Camera facing NW.
Bob Sloan Baseball scoreboard, east face; view looking west. Documents the freestanding scoreboard structure, fencing, field perimeter, and relationship to the baseball complex.
Plate 29. Bob Sloan Baseball scoreboard, east face; view looking west. Documents the freestanding scoreboard structure, fencing, field perimeter, and relationship to the baseball complex. Camera facing W.
Panther Athletic Entrance south elevation; view looking north. Documents the low gatehouse-like building, broad cantilevered roof, brick and corrugated-metal walls, central passage, signs, and accessible paved approach.
Plate 30. Panther Athletic Entrance south elevation; view looking north. Documents the low gatehouse-like building, broad cantilevered roof, brick and corrugated-metal walls, central passage, signs, and accessible paved approach. Camera facing N.
Football stadium grandstand, northeast oblique showing the north and east sides; view looking southwest. Documents the metal bleachers, press box, track edge, railings, circulation, and field relationship.
Plate 31. Football stadium grandstand, northeast oblique showing the north and east sides; view looking southwest. Documents the metal bleachers, press box, track edge, railings, circulation, and field relationship. Camera facing SW.
Football stadium and playing field from the grandstand; view looking north. Documents the track oval, field configuration, goalposts, lighting, perimeter resources, and broader athletic setting.
Plate 32. Football stadium and playing field from the grandstand; view looking north. Documents the track oval, field configuration, goalposts, lighting, perimeter resources, and broader athletic setting. Camera facing N.
Football stadium grandstand west side; view looking east. Documents the exposed metal support frame, press box, rear circulation, concrete walk, field lighting, and open-ground setting.
Plate 33. Football stadium grandstand west side; view looking east. Documents the exposed metal support frame, press box, rear circulation, concrete walk, field lighting, and open-ground setting. Camera facing E.
Concession stand east-facing service elevation; view looking west. Documents the long low concrete-masonry volume, distinctive raised and curved roof edge, closed service opening, painted finish, and open-field setting.
Plate 34. Concession stand east-facing service elevation; view looking west. Documents the long low concrete-masonry volume, distinctive raised and curved roof edge, closed service opening, painted finish, and open-field setting. Camera facing W.
Concession stand, southeast oblique showing the south and east elevations; view looking northwest. Documents the asymmetric roof profile, concrete-block walls, service opening, painted identification, paved apron, and isolated setting.
Plate 35. Concession stand, southeast oblique showing the south and east elevations; view looking northwest. Documents the asymmetric roof profile, concrete-block walls, service opening, painted identification, paved apron, and isolated setting. Camera facing NW.
Concession stand, southwest oblique showing the south and west elevations; view looking northeast. Documents the low rectangular plan, raised roof edge, painted concrete block, multiple service doors, and entrance projection.
Plate 36. Concession stand, southwest oblique showing the south and west elevations; view looking northeast. Documents the low rectangular plan, raised roof edge, painted concrete block, multiple service doors, and entrance projection. Camera facing NE.
Concession stand north elevation; view looking south. Documents the rear concrete-block wall, service doors, roof edge, masonry weathering, narrow walks, and adjoining lawn.
Plate 37. Concession stand north elevation; view looking south. Documents the rear concrete-block wall, service doors, roof edge, masonry weathering, narrow walks, and adjoining lawn. Camera facing S.
Concession stand service window on the east-facing service elevation; view looking northwest. Documents the operable shutter, counter, painted lettering, soffit lighting, trim, and evidence of weathering.
Plate 38. Concession stand service window on the east-facing service elevation; view looking northwest. Documents the operable shutter, counter, painted lettering, soffit lighting, trim, and evidence of weathering. Camera facing NW.
Concession stand deteriorated wood door jamb at the southwest entrance; view looking northeast. Documents exposed and decayed wood, peeling paint, adjacent concrete-block construction, and a localized condition concern.
Plate 39. Concession stand deteriorated wood door jamb at the southwest entrance; view looking northeast. Documents exposed and decayed wood, peeling paint, adjacent concrete-block construction, and a localized condition concern. Camera facing NE.
Athletic-grounds storage trailer, southwest oblique showing the south and west sides; view looking northeast. Documents the metal container form, painted Panthers identification, foundation blocking, and relationship to the concession stand and playing fields.
Plate 40. Athletic-grounds storage trailer, southwest oblique showing the south and west sides; view looking northeast. Documents the metal container form, painted Panthers identification, foundation blocking, and relationship to the concession stand and playing fields. Camera facing NE.
↑ Contents
03

Rural Idaho High School Gym

Smithsonian number
10RC181
IHSI number
41-38452
Address
501 East Garnet
Construction
circa 1940
National Register
Unevaluated
Inventory status
In progress
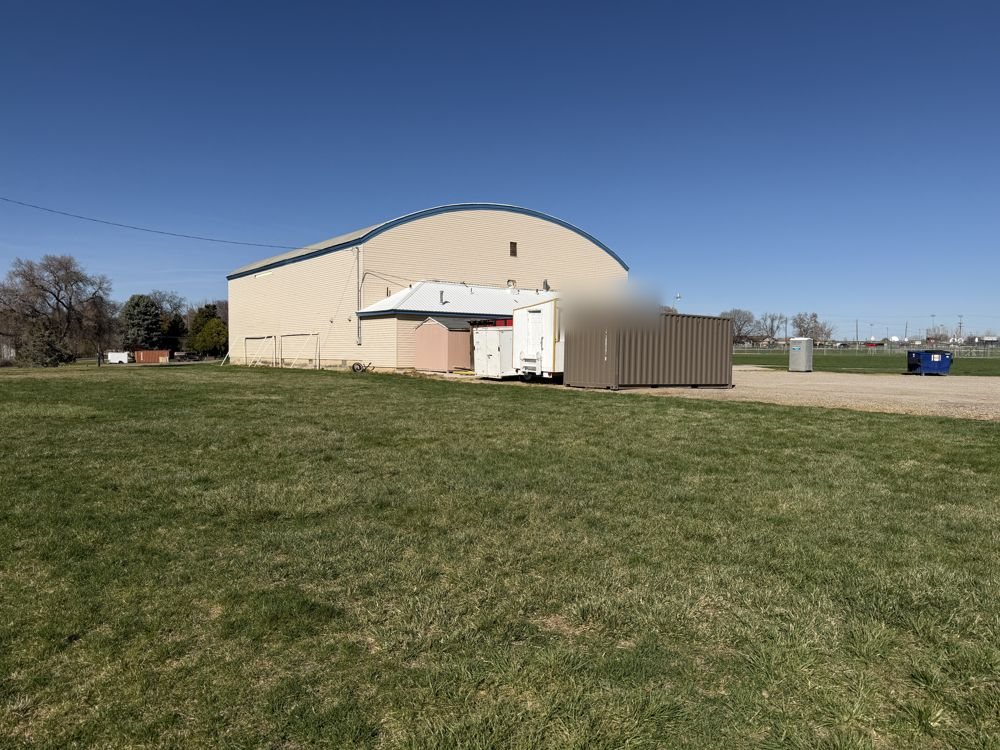
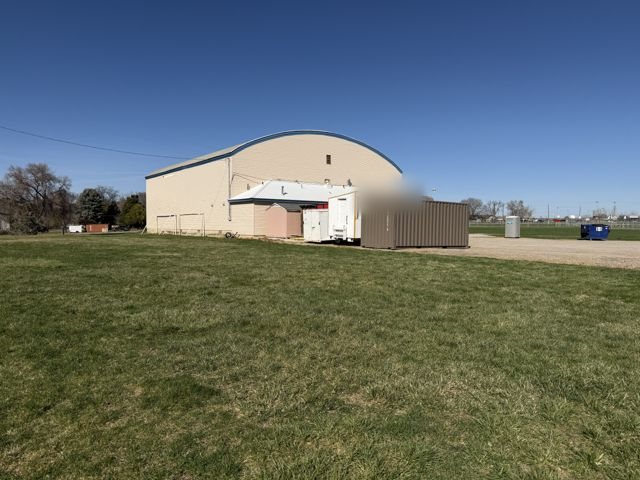
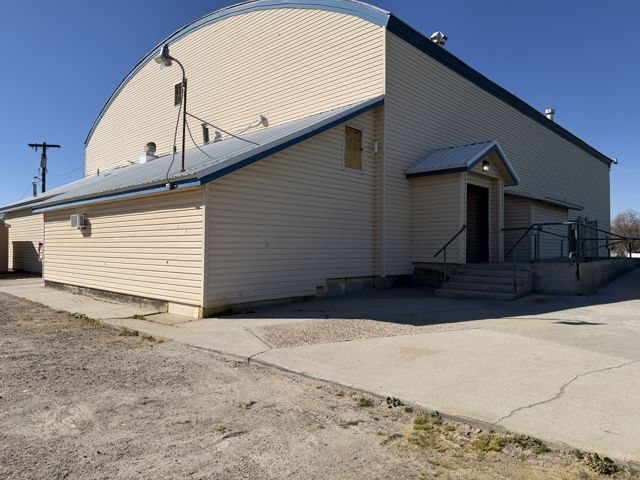
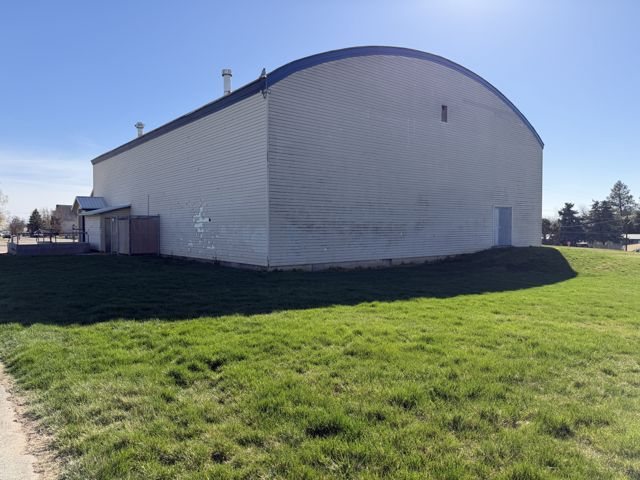
Broad oblique view showing the main arched gymnasium volume, lower attached section, and surrounding grounds.

Description

Architectural description

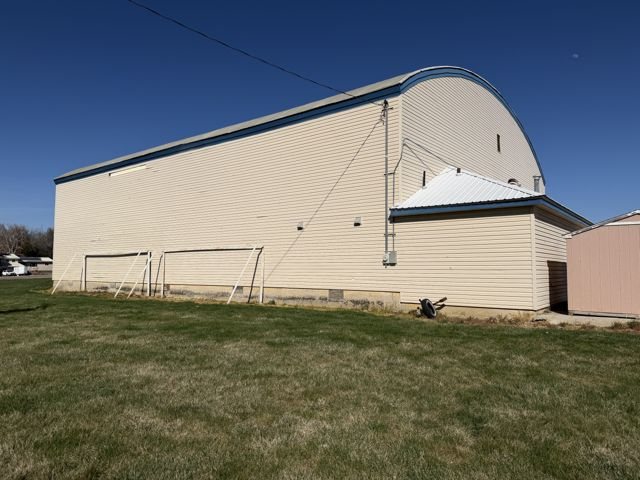
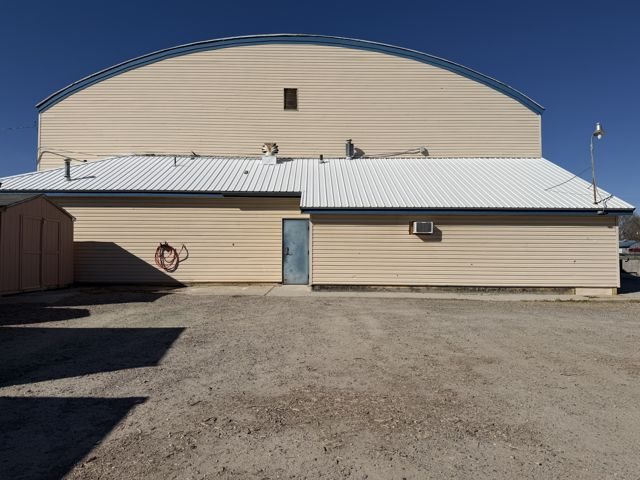
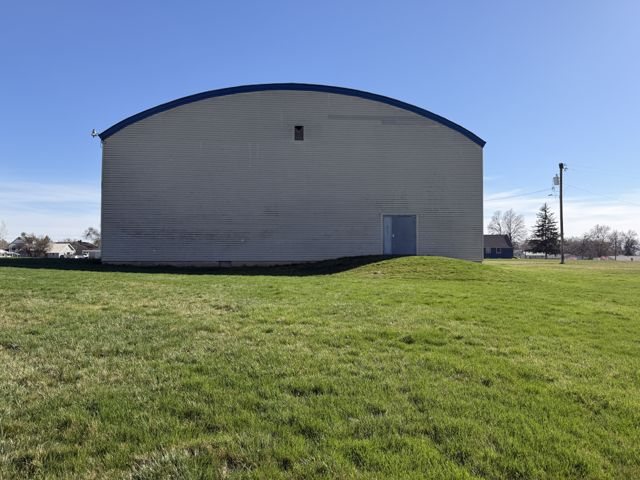
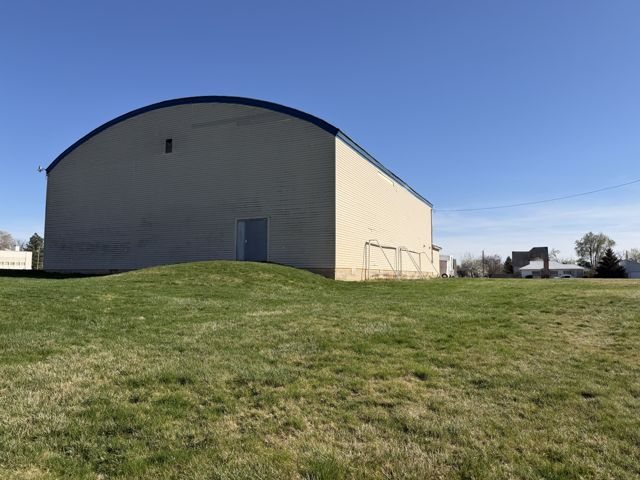
The Yellow Barn Gymnasium is a tall, one-story former gymnasium with a long rectangular plan and a prominent curved roof. Its arched end walls follow the roof profile and form the building’s most distinctive feature. The tall side walls, broad end walls, and roof form express the large interior volume associated with its historic gymnasium use.

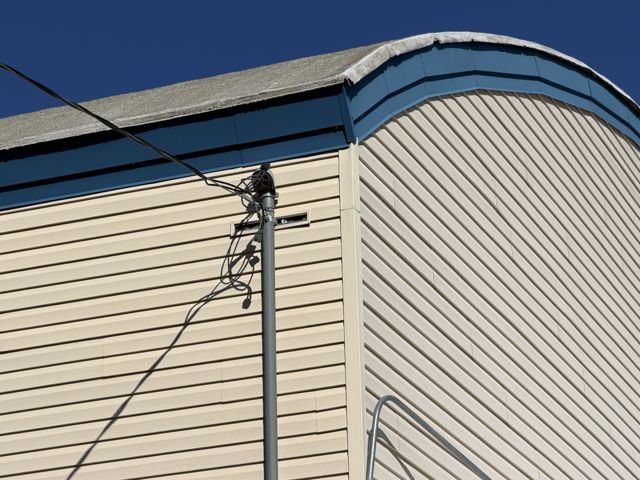
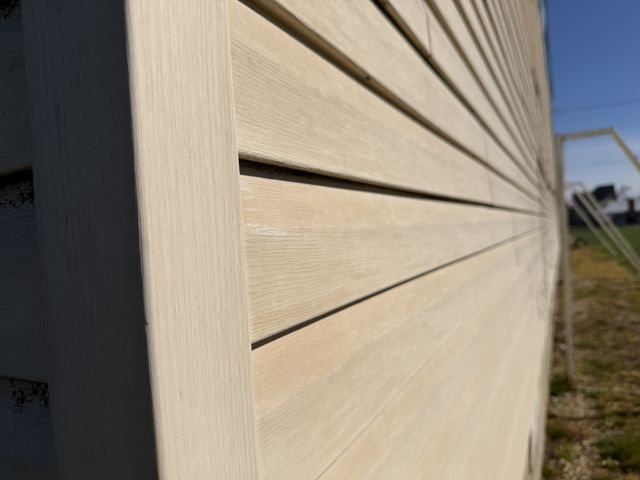
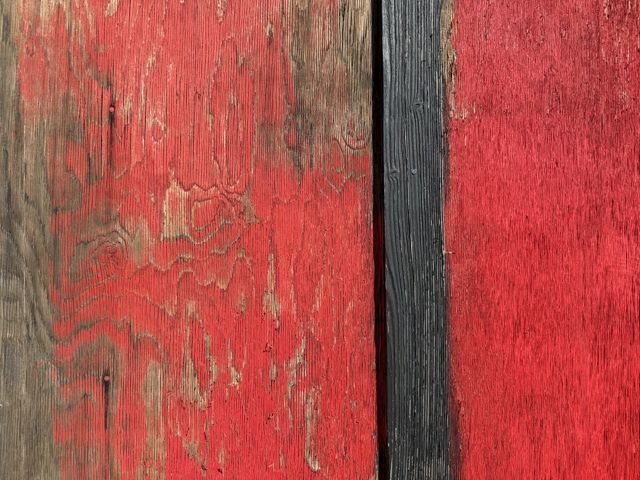
The building rests on a visible concrete foundation. Light-colored horizontal synthetic siding with contrasting blue trim now covers most exterior walls. A historic photograph shows horizontal wood siding on the upper walls and vertical cladding on portions of the lower walls. Isolated areas of weathered red-painted wood also survive. The available evidence does not establish the concealed structural system or confirm how much historic cladding remains beneath the present siding.

The building now has few exterior openings. Pedestrian and service doors form the principal openings, while small vents occur near the upper portions of the arched end walls. A historic photograph shows a regular series of upper-level windows along one long elevation. These openings have since been removed, infilled, or concealed beneath the present siding.

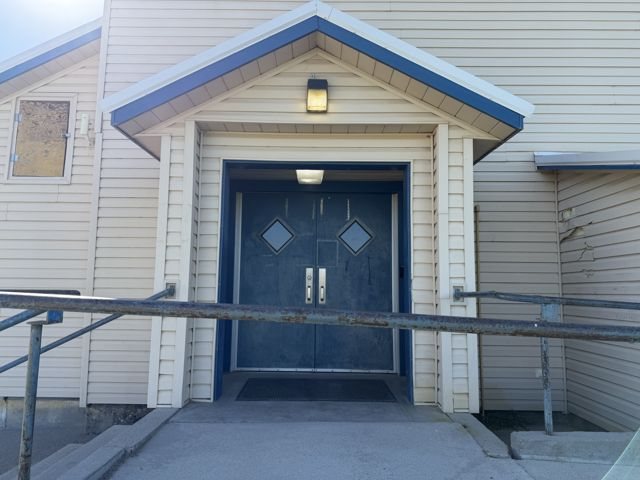
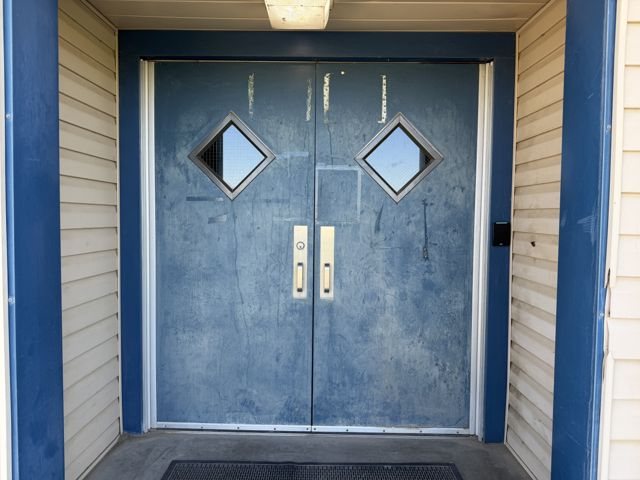
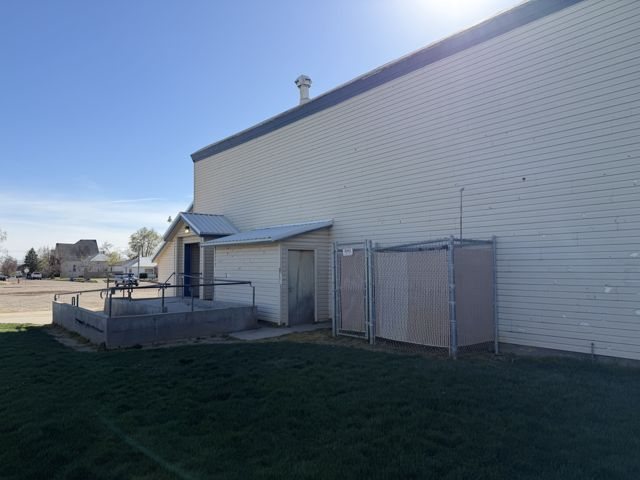
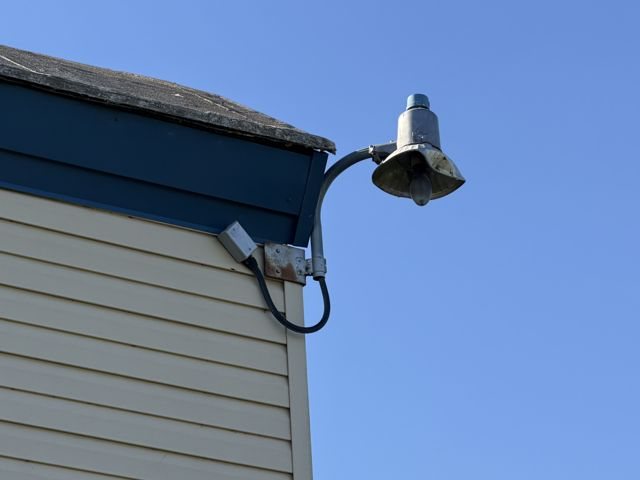
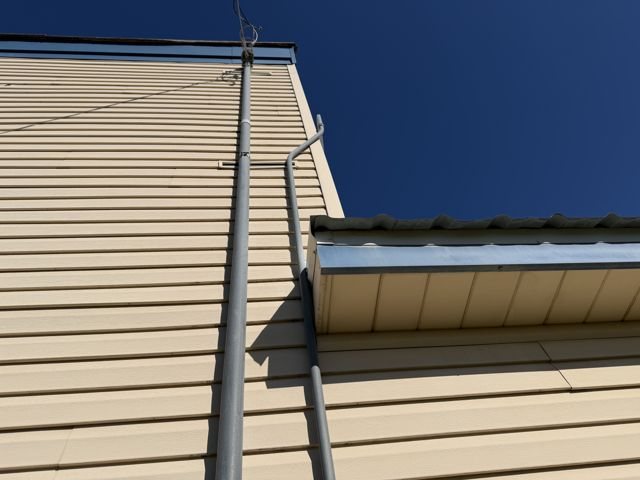
Lower ancillary sections adjoin the main gymnasium volume. The historic photograph confirms that at least some of these sections existed by the date of that image, although their construction dates and later changes have not been established. One present entrance contains double-leaf doors with diamond-shaped lights beneath a small gabled hood. A concrete accessible ramp with metal railings approaches the entrance. Exterior lights, vents, mechanical equipment, electrical conduits, and utility lines appear on several elevations.

The building retains its historic location, rectangular massing, curved roof, arched end walls, and general relationship to the adjoining school grounds. Changes include the application of synthetic siding, removal or concealment of the historic window pattern, alteration of exterior entrances, modification of the lower adjoining sections, installation of an accessible ramp, and addition of surface-mounted mechanical and electrical equipment. These changes have diminished integrity of materials, workmanship, and portions of the original design. The building’s historic form, setting, feeling, and association with its former gymnasium use remain legible.

Character-defining features

  • Long rectangular plan
  • Tall, single-story gymnasium volume
  • Prominent curved roof
  • Arched end-wall profiles
  • Broad side and end walls
  • Historic relationship between the principal volume and lower attached sections
  • Evidence of horizontal and vertical wood cladding
  • Historic rhythm and location of upper-level window openings, including openings now concealed or infilled
  • Small vents near the upper portions of the end walls
  • Physical relationship to the former high-school site and adjoining open grounds
  • Continued visual expression of its historic gymnasium function

Photographs
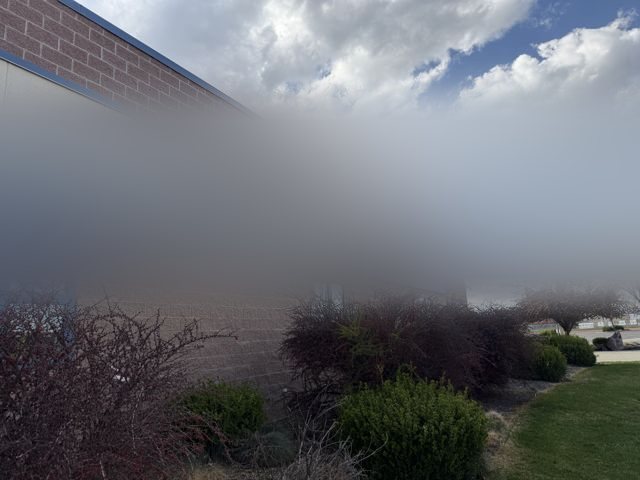
Broad oblique view showing the main arched gymnasium volume, lower attached section, and surrounding grounds.
Plate 1. Broad oblique view showing the main arched gymnasium volume, lower attached section, and surrounding grounds. Camera facing N.
Oblique view showing the long wall, curved roof profile, and lower attached section.
Plate 2. Oblique view showing the long wall, curved roof profile, and lower attached section. Camera facing NE.
Detail of the curved roof edge, horizontal siding, trim, and exterior utility installation.
Plate 3. Detail of the curved roof edge, horizontal siding, trim, and exterior utility installation. Camera facing NE.
Nearly direct end view showing the arched wall profile and lower attached section.
Plate 4. Nearly direct end view showing the arched wall profile and lower attached section. Camera facing N.
Oblique view showing the entrance section, accessible ramp, and relationship to the main gymnasium volume.
Plate 5. Oblique view showing the entrance section, accessible ramp, and relationship to the main gymnasium volume. Camera facing NW.
Entrance view showing the gabled hood, double-leaf doors, concrete ramp, and metal railings.
Plate 6. Entrance view showing the gabled hood, double-leaf doors, concrete ramp, and metal railings. Camera facing W.
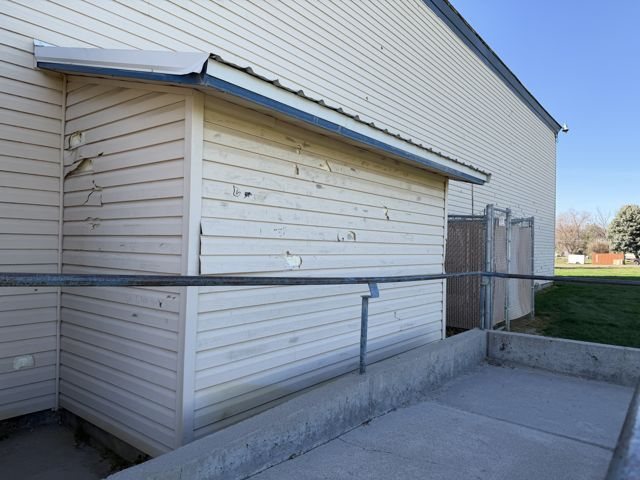
View showing the side and rear of the lower entrance section and accessible ramp construction.
Plate 7. View showing the side and rear of the lower entrance section and accessible ramp construction. Camera facing NW.
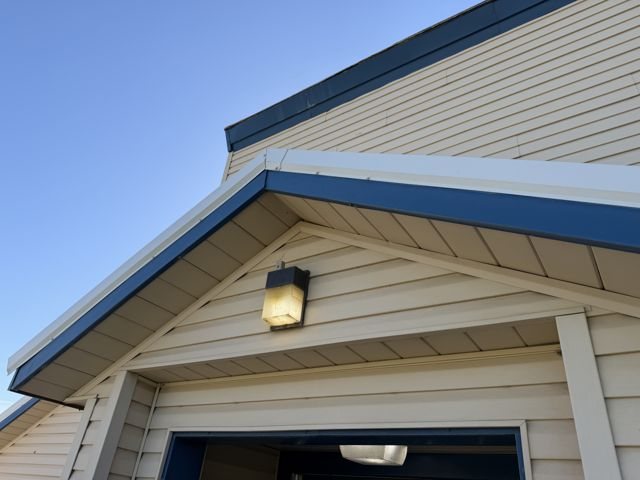
Detail of the entrance hood, siding, trim, soffit, and exterior light.
Plate 8. Detail of the entrance hood, siding, trim, soffit, and exterior light. Camera facing SW.
Detail of the double-leaf entrance doors with diamond-shaped lights and metal hardware.
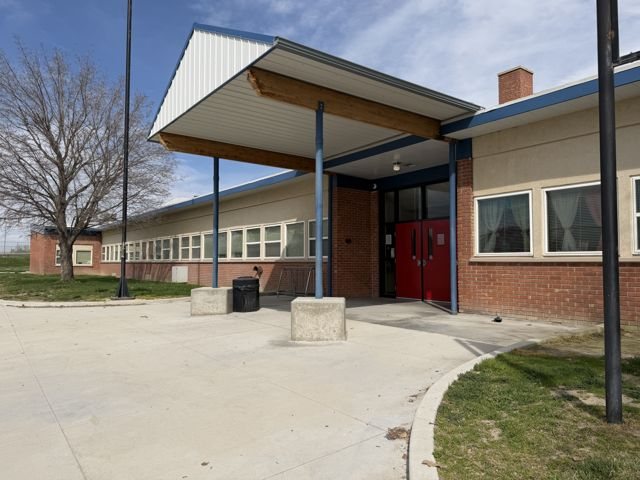
Plate 9. Detail of the double-leaf entrance doors with diamond-shaped lights and metal hardware. Camera facing W.
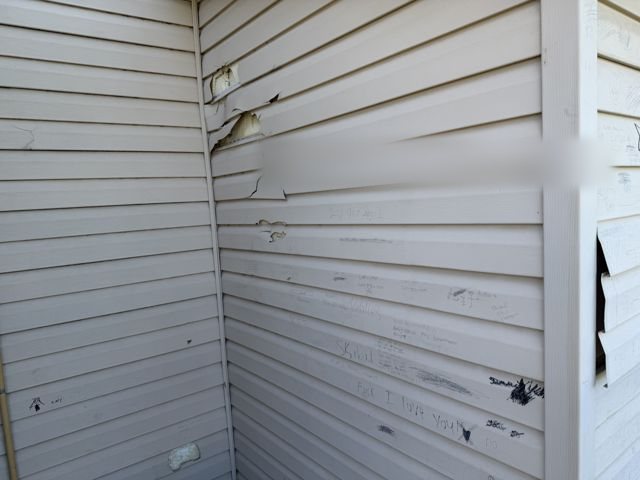
Detail showing the junction between building sections and localized siding damage.
Plate 10. Detail showing the junction between building sections and localized siding damage. Camera facing NW.
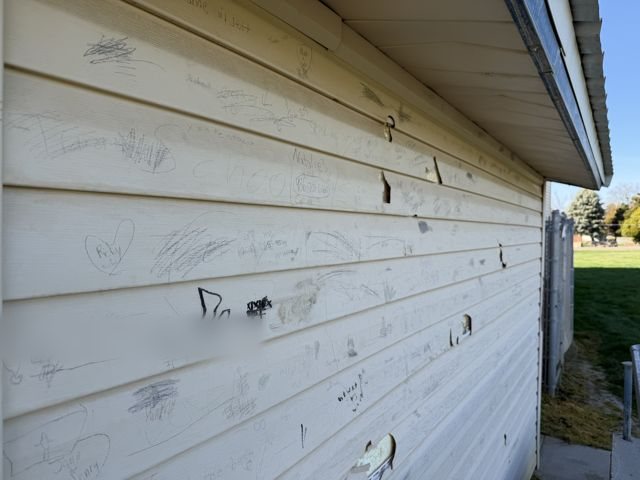
Detail documenting horizontal siding, surface markings, and material condition.
Plate 11. Detail documenting horizontal siding, surface markings, and material condition. Camera facing NW.
Oblique view showing the long wall, attached enclosures, accessible ramp, and principal building mass.
Plate 12. Oblique view showing the long wall, attached enclosures, accessible ramp, and principal building mass. Camera facing SW.
Detail of an exterior light fixture and the roof-edge treatment.
Plate 13. Detail of an exterior light fixture and the roof-edge treatment. Camera facing W.
Three-quarter view showing the opposite arched end wall, long side wall, and surrounding grounds.
Plate 14. Three-quarter view showing the opposite arched end wall, long side wall, and surrounding grounds. Camera facing SW.
Direct end view showing the arched wall profile, small upper vent, and service door.
Plate 15. Direct end view showing the arched wall profile, small upper vent, and service door. Camera facing S.
Wider end oblique showing the arched end wall, side wall, and immediate setting.
Plate 16. Wider end oblique showing the arched end wall, side wall, and immediate setting. Camera facing SE.
Close view documenting the horizontal wall cladding and its condition.
Plate 17. Close view documenting the horizontal wall cladding and its condition. Camera facing S.
Detail showing the junction of the main arched volume and lower attached section.
Plate 18. Detail showing the junction of the main arched volume and lower attached section. Camera facing E.
Detail documenting a weathered red-painted wood surface associated with the building.
Plate 19. Detail documenting a weathered red-painted wood surface associated with the building. Camera facing E.
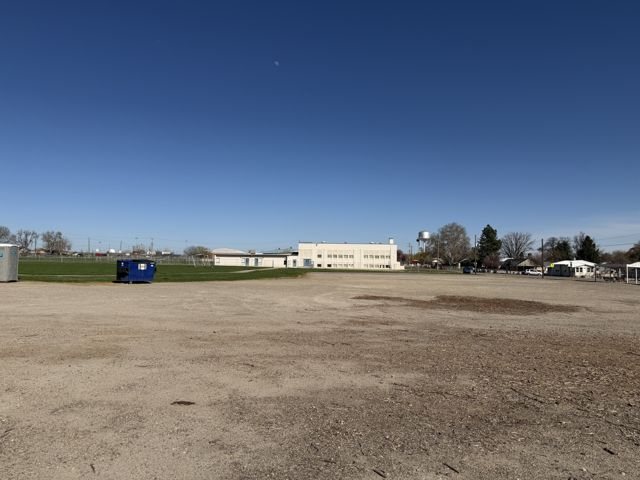
Broad contextual view across the adjoining open area toward the school campus.
Plate 20. Broad contextual view across the adjoining open area toward the school campus. Camera facing E.
↑ Contents

Contact

Enquiries

We take on survey and research work for neighbourhoods, districts, property owners and public bodies in Idaho.

Tell us about the building or neighbourhood, where it is, and what the work is for.

Write to projeff@gmail.com